
25812 Jasmine Sprig LN, Elgin, Texas, 78621
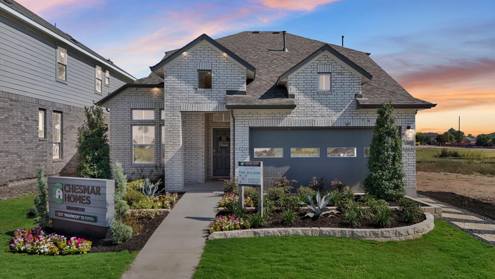
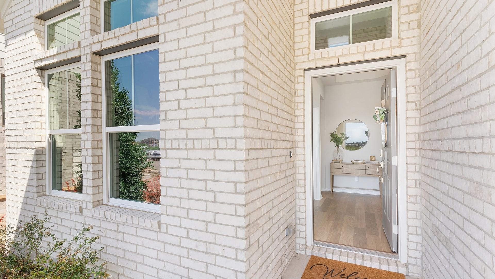
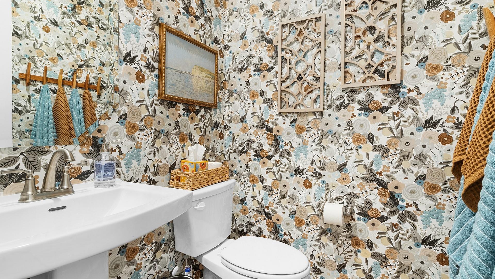
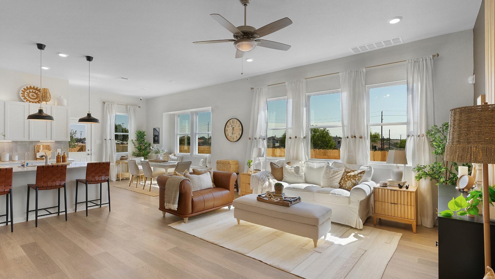
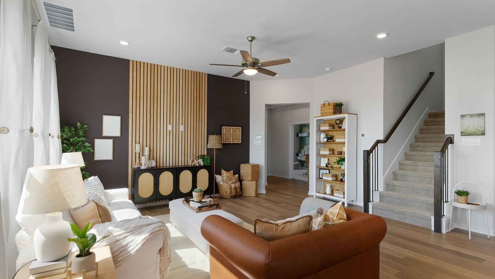
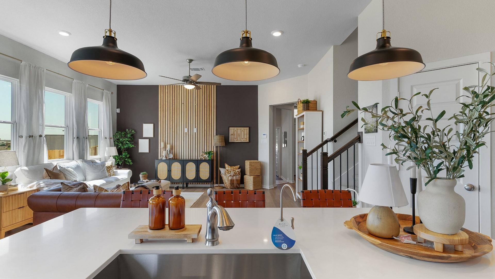
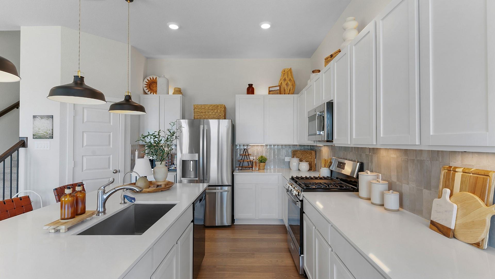
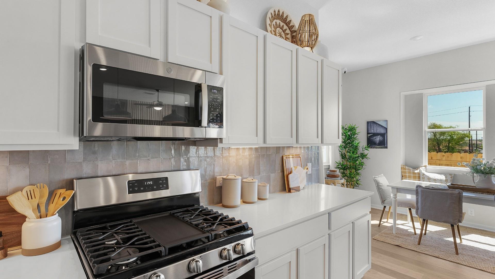
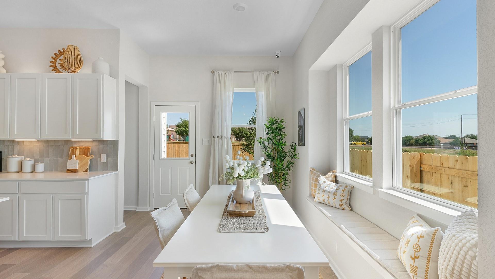
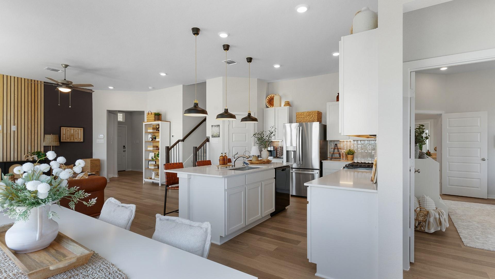
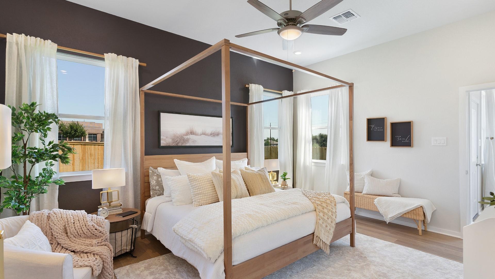
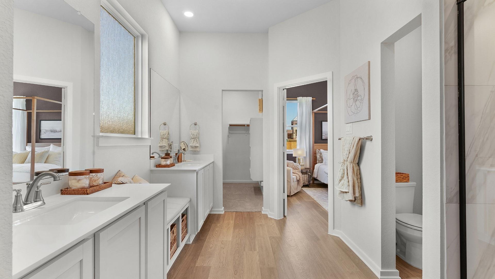
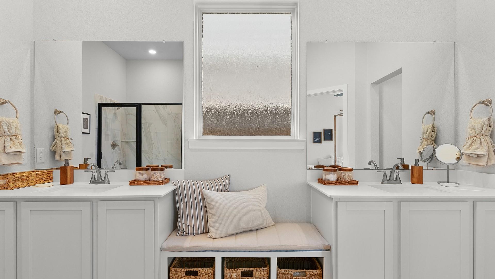
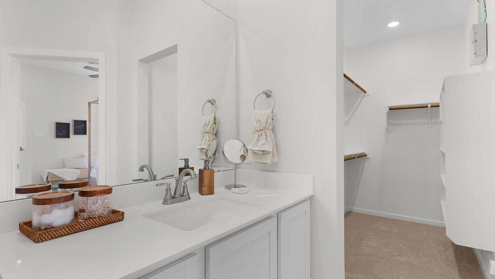
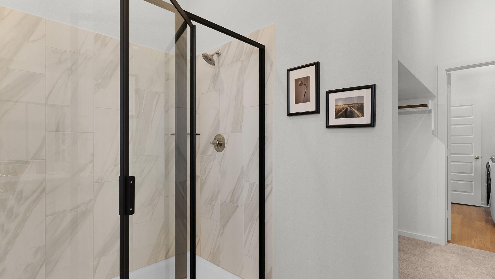
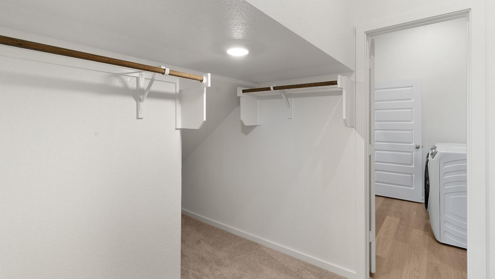
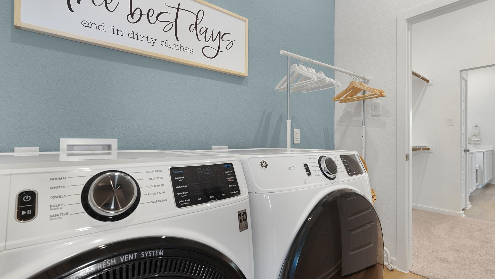
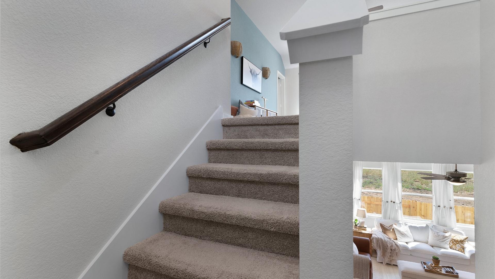
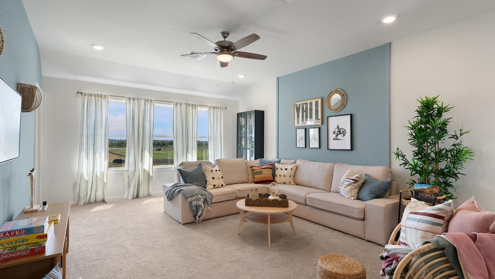
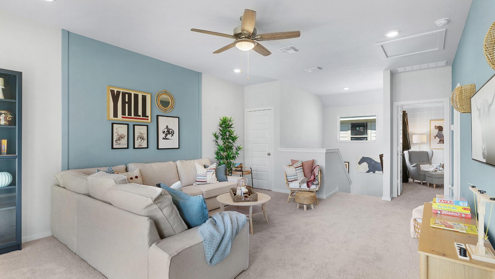
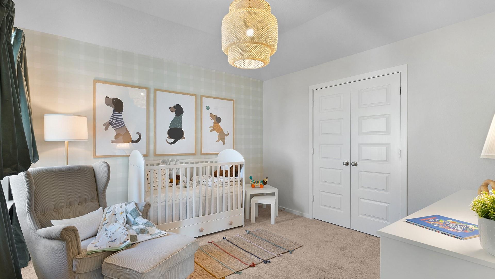
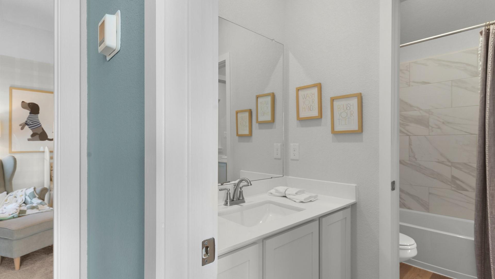
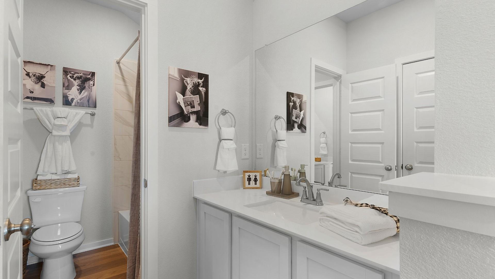
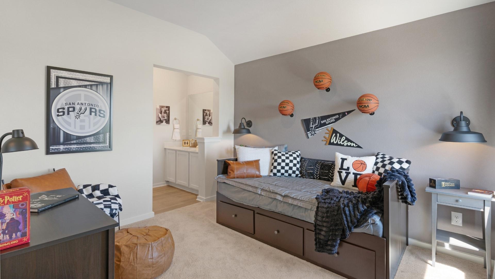
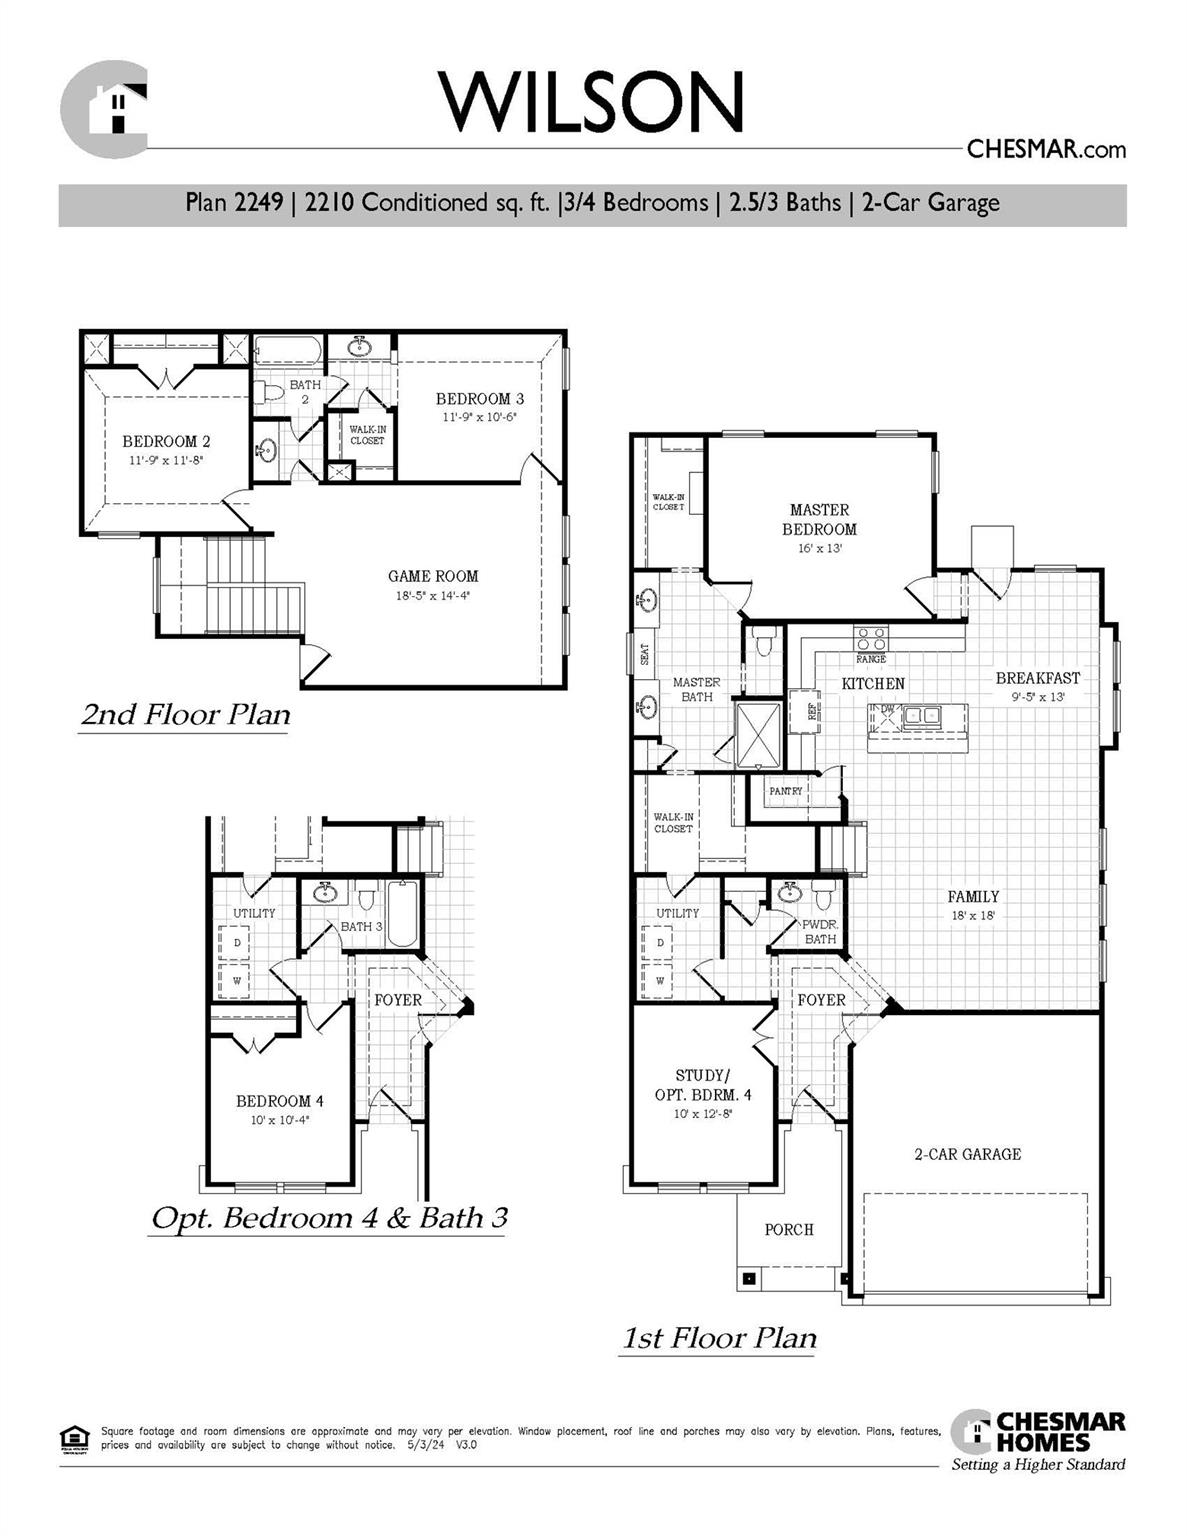
MODEL HOME FOR SALE | 2 Story | 2,210 Sq Ft | 3 Beds | 2.5 Baths | Study | Game Room | Available Now | Welcome to The Wilson, a delightful two-story residence featuring 3 bedrooms, 2.5 baths, a game room, and a dedicated study. Upon stepping inside, you'll immediately notice the exquisite tray ceilings adorning the foyer. Positioned at the front of the house, you'll find a convenient study, a well-placed laundry room, and a powder half bath. The kitchen seamlessly integrates with the family room, basking in ample natural light. Equipped with a sizable central island and a commodious breakfast nook, the kitchen serves as the heart of the home. The primary retreat, characterized by its splendid tray ceiling, houses a lavish primary bath complete with two Texas-sized walk-in closets, adding an element of luxury to the space. Ascending the stairs leads you to a spacious game room and two additional bedrooms, complemented by a full bath for added convenience.
Active
$299,990
Single Family / Detached
3 bds
2.5 ba

2,210 Sqft

0.13 Acre
7021102
Built in 2026
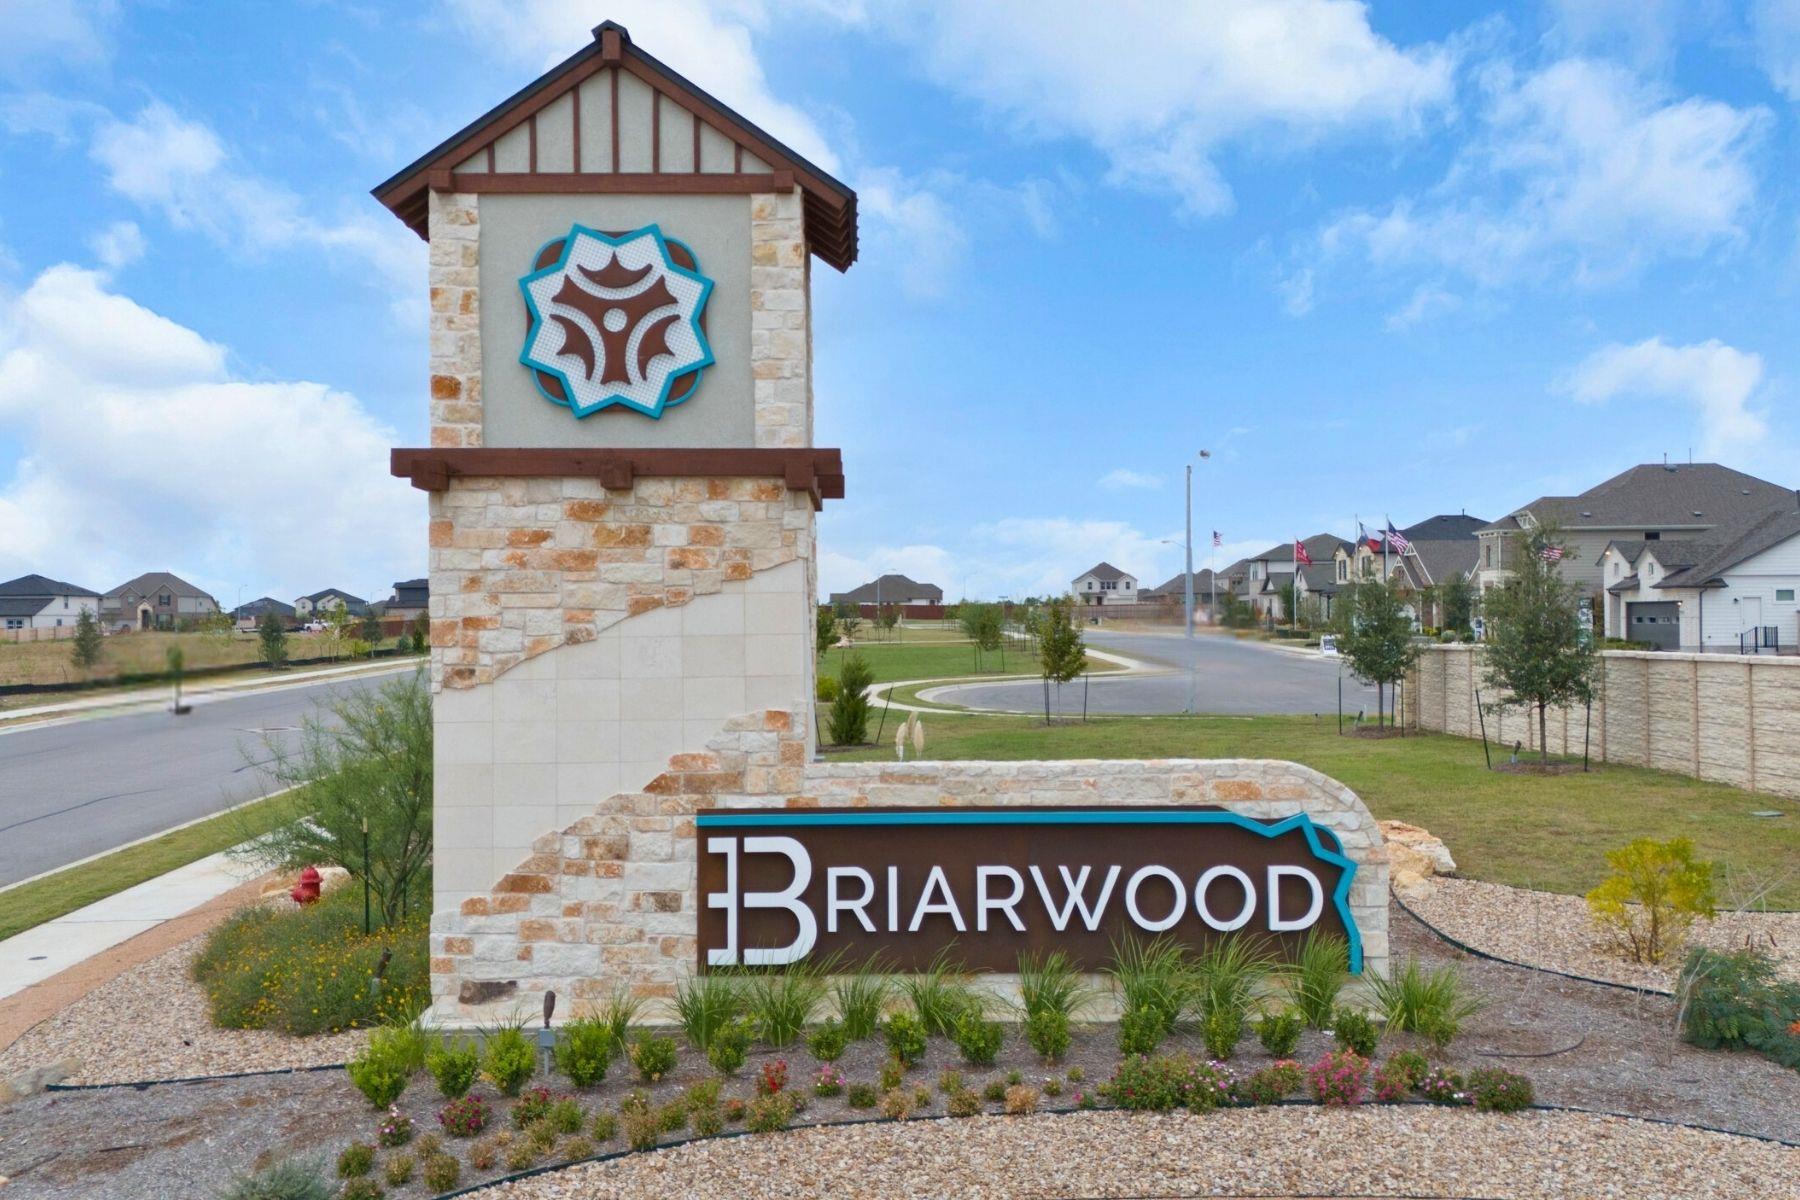
Briarwood
1 Dining Areas
Disclaimer: The information contained in this listing has not been verified by Chesmar Homes and should be verified by the buyer.
 Information provided by UnlockMLS
REQUEST MORE INFO
ADDRESS & DIRECTIONS
- Street Address: 25812 Jasmine Sprig LN
- City: Elgin
- State: Texas
- County: Travis
- Subdivision: Briarwood
- Directions:
From US - 290 turn Left on to County Line Rd, turn left on to Briar Brush Ln, Right onto Rosy Kaiden Dr, Right on to Jasmine Sprig Lane, Chesmar Model Home on your left.
PROPERTY FEATURES
General Information
- Property Condition : Under Construction
Heating /Cooling Features
- Cooling: Ceiling Fan(s), Central Air
- Heating : Central, Natural Gas
Interior Features
- Interior Features: Ceiling Fan(s), Ceiling-High, Tray Ceiling(s), Granite Counters, Double Vanity, Eat-in Kitchen, Entrance Foyer, Kitchen Island, Multiple Living Areas, No Interior Steps, Open Floorplan, Pantry, Primary Bedroom on Main, Recessed Lighting, Storage, Two Primary Closets, Walk-In Closet(s)
- Appliances : Dishwasher, Disposal, Exhaust Fan, Gas Cooktop, Gas Range, Microwave, Gas Oven, Refrigerator, Stainless Steel Appliance(s), Water Heater
- Windows Features: Vinyl Windows
- Flooring : Carpet, Laminate, Tile
- Levels : Two
Parking Features
- Parking Features: Attached, Driveway, Garage, Oversized
- Parking Total: 4
- 2.5 Garage Spaces
Construction Features
- Construction Materials: Brick, Concrete, Frame, HardiPlank Type, Blown-In Insulation, Masonry – Partial, Radiant Barrier, Cement Siding, Stucco
- Foundation Details: Slab
Utility Information
- Utilities : Electricity Available, Natural Gas Available, Sewer Available, Underground Utilities, Water Available
- Water Source : MUD
- Sewer Source : MUD
Security Features
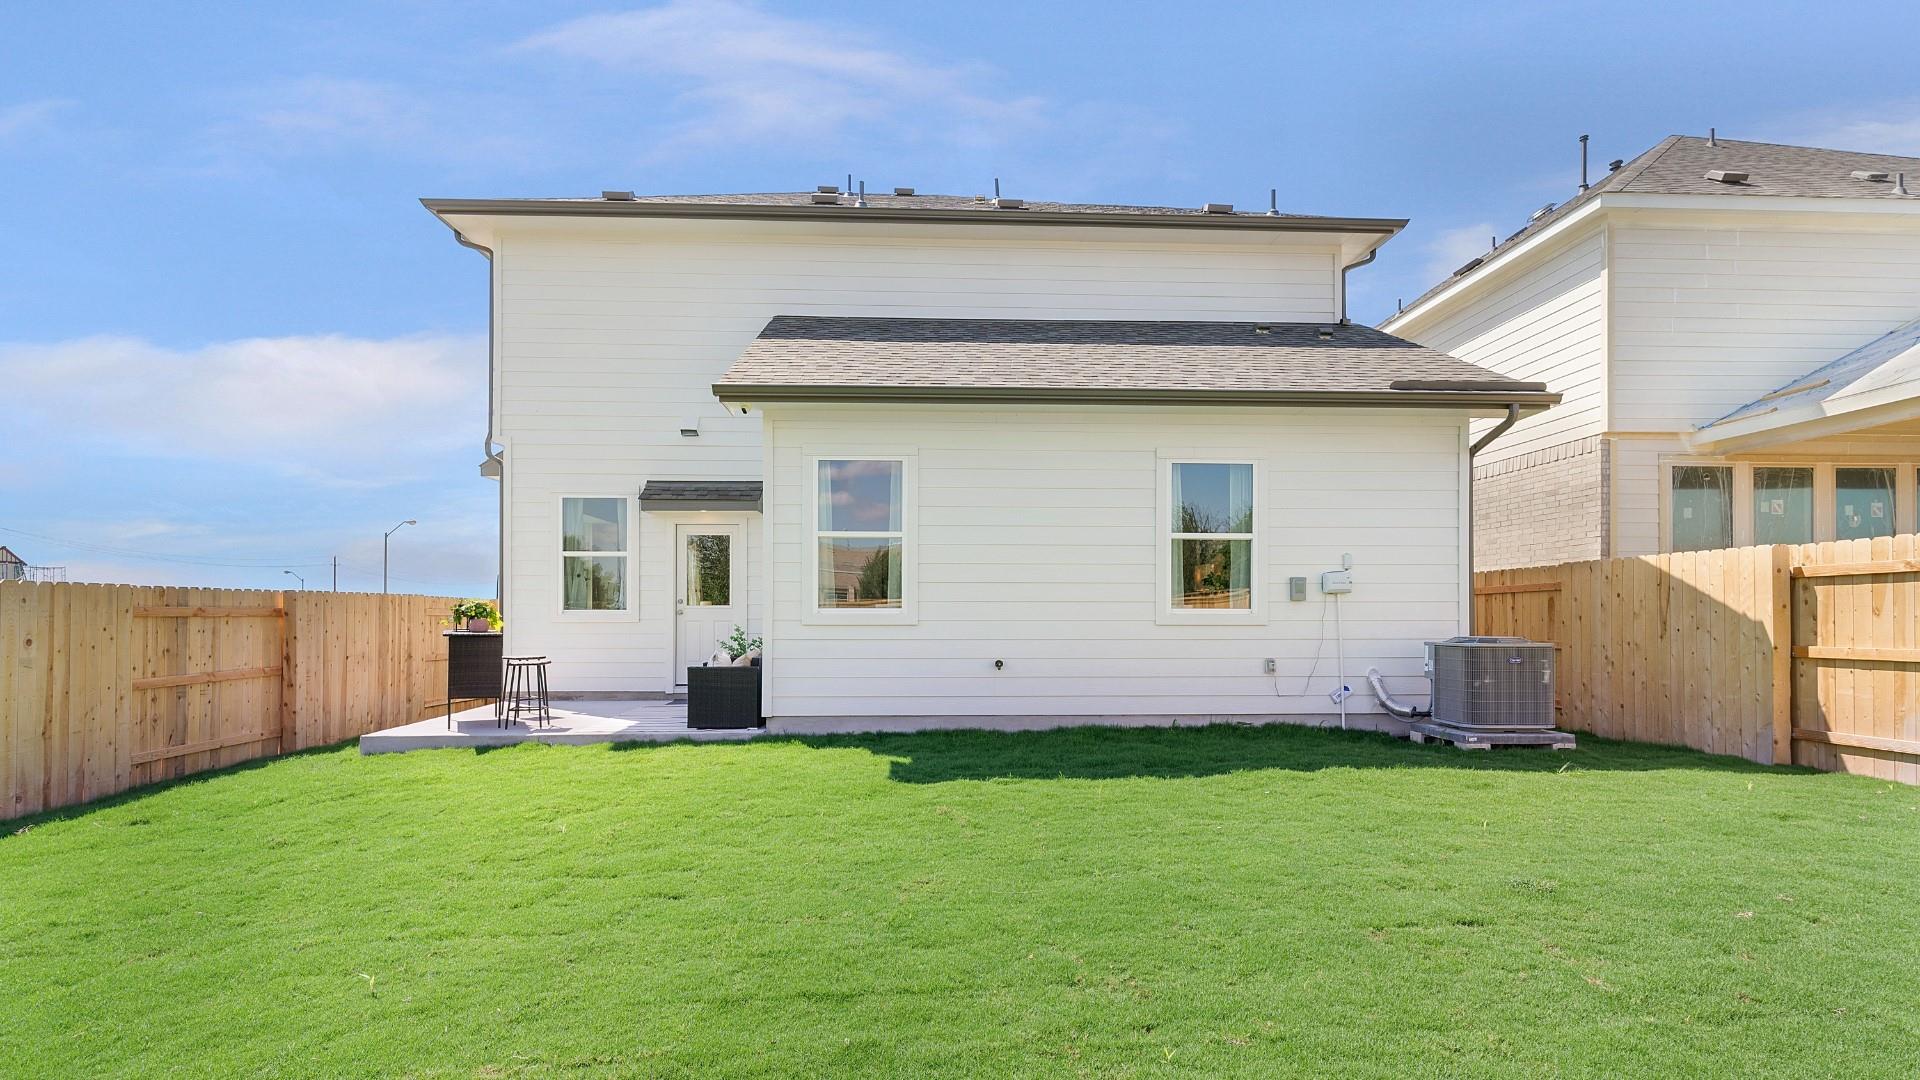
- Fencing : Back Yard
Community Features
- Community Features : Electricity Available, Natural Gas Available, Sewer Available, Underground Utilities, Water Available
Other Features
- Special Listing Conditions: Standard
SCHOOLS NEAR 25812 Jasmine Sprig LN
- Courtesy of Chesmar Homes, Katie Craig
- Property last updated on UnlockMLS : 7/13/2026 9:30:03 PM