

336 Darley Oak DR, Dripping Springs, Texas, 78620
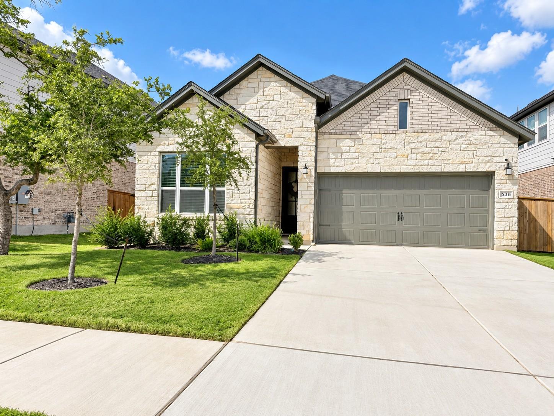
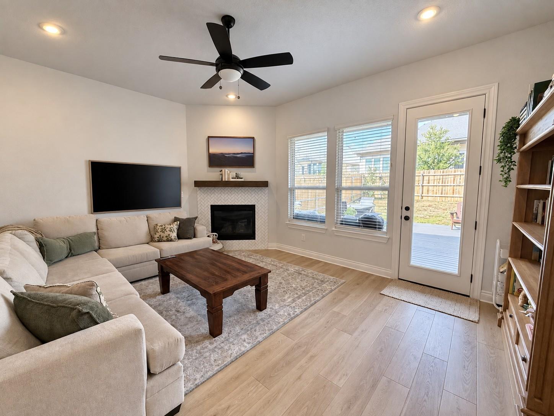
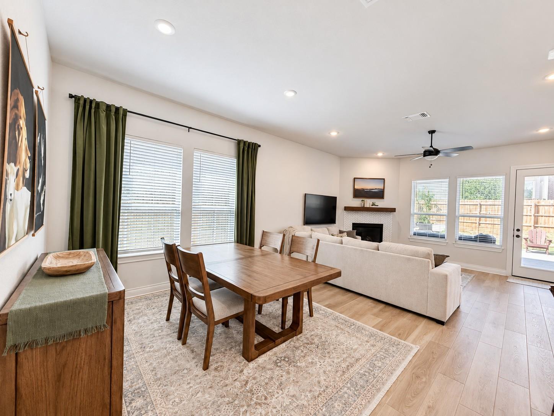
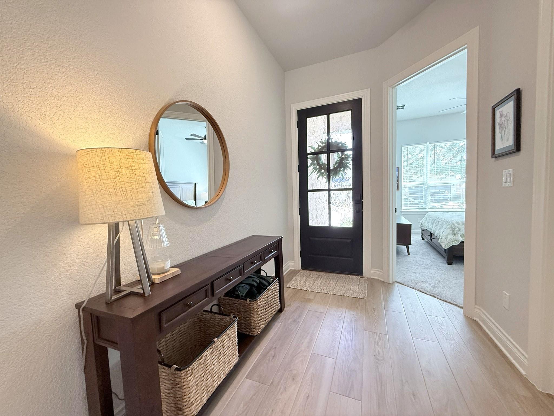
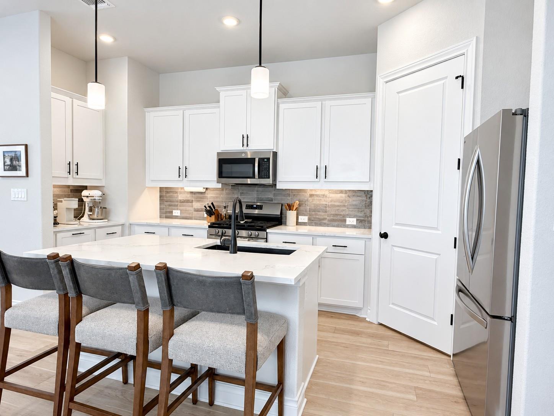
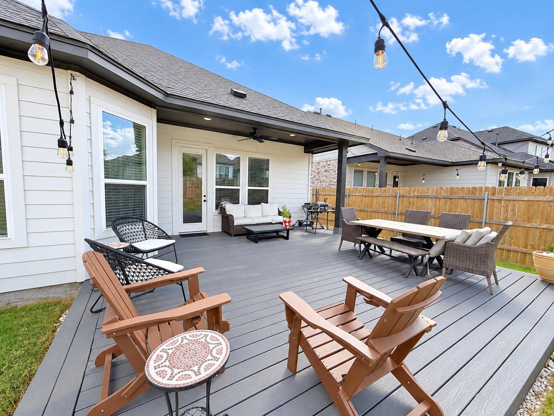
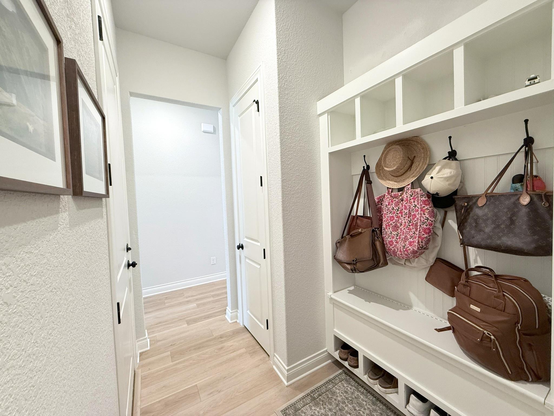
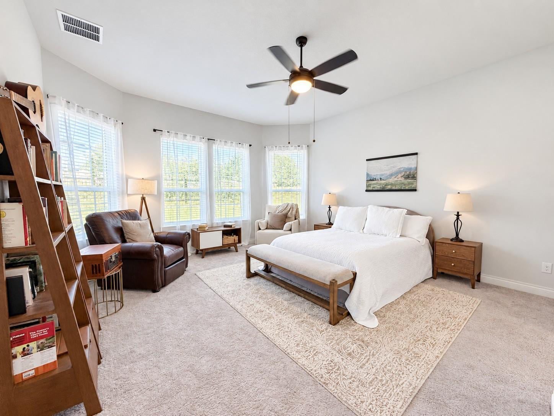
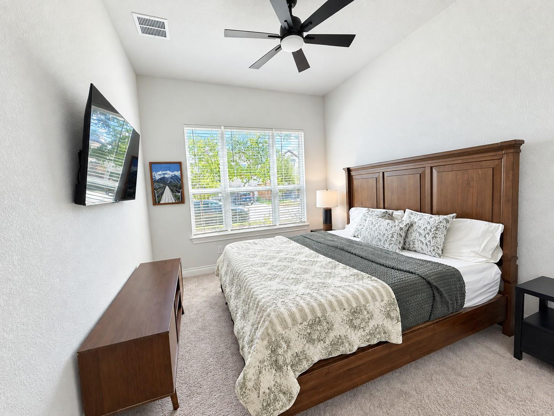
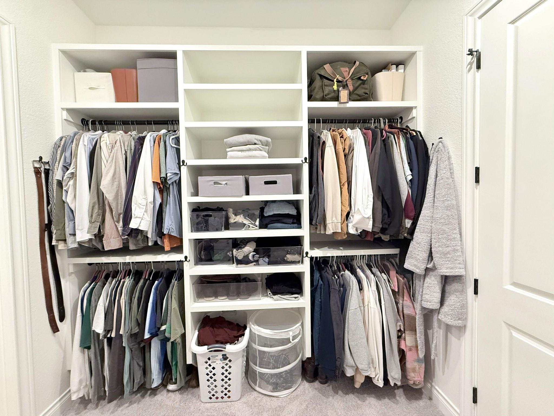
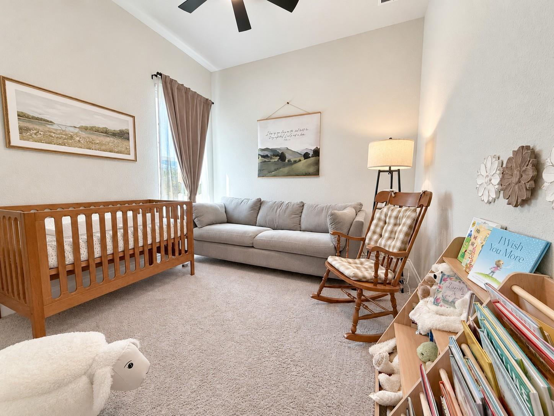
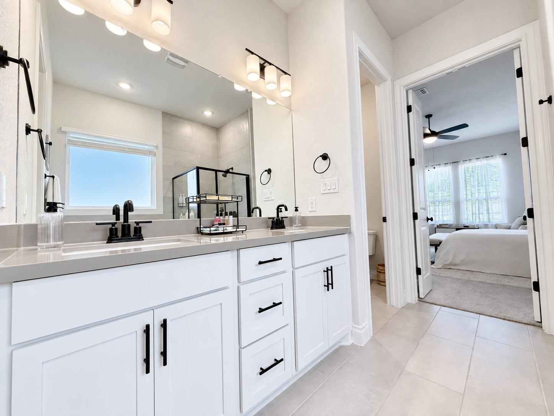
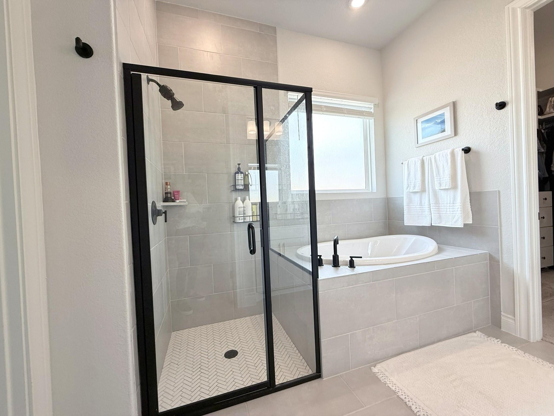
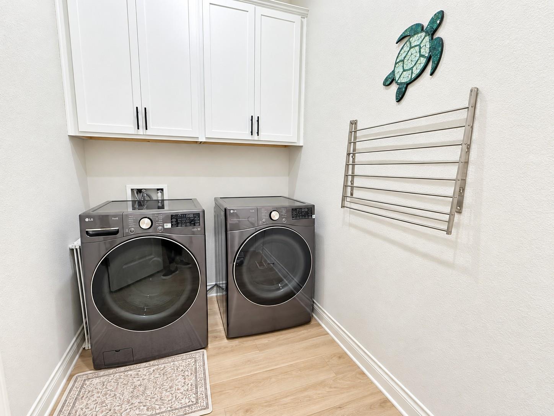
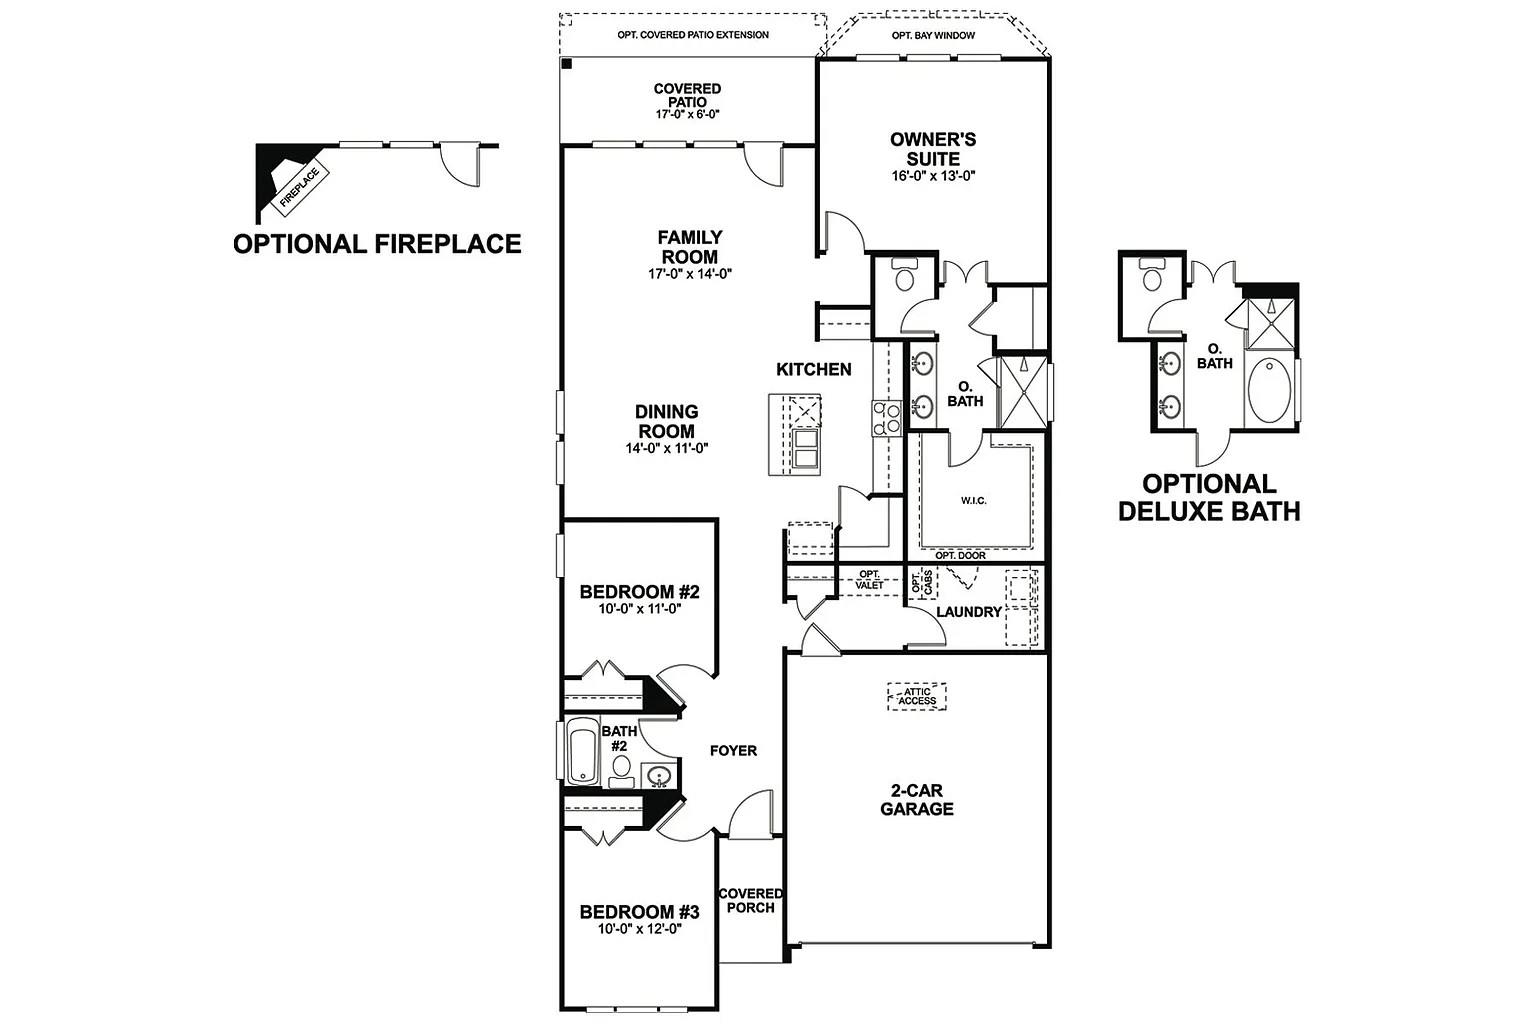
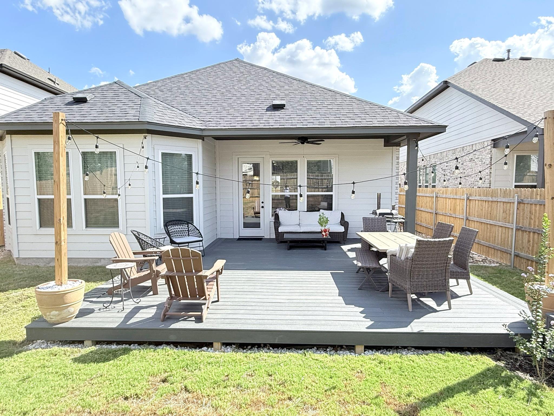
Nearly New and Thoughtfully Upgraded. 336 Darley Oak offers 1,730 sf of single-story living with 3 bedrooms, 2 full baths, an open concept of kitchen and living area with fireplace as well as a primary suite with bay-window and delux bath. Standout features include a custom mudroom, custom primary closet and spacious backyard with an oversized trex deck. These are unique upgrades that sets this home appart within Heritage. Conveniently located in the heart of Dripping Springs and ready for its next owner.
Active
$435,000
Single Family / Detached
2 bds
2 ba

1,739 Sqft

6,011.00 Acre
8508415
Built in 2025
Heritage Dripping Spgs Ph1
1 Dining Areas
Disclaimer: The information contained in this listing has not been verified by All City Real Estate Ltd. Co and should be verified by the buyer.
 Information provided by UnlockMLS
REQUEST MORE INFO
ADDRESS & DIRECTIONS
- Street Address: 336 Darley Oak DR
- City: Dripping Springs
- State: Texas
- County: Hays
- Subdivision: Heritage Dripping Spgs Ph1
- Directions:
From HWY 290 west, take RR 12, head north on RR 12. Turn Left on Roger Hanks Pkwy, Right on Milkwood and Left on Darley Oak
PROPERTY FEATURES
General Information
- Property Condition : Resale
Heating /Cooling Features
- Cooling: Ceiling Fan(s), Central Air
- Heating : Natural Gas
Interior Features
- Interior Features: Built-in Features, Ceiling Fan(s), Ceiling-High, Quartz Counters, Double Vanity, Entrance Foyer, Interior Steps, Kitchen Island, Low Flow Plumbing Fixtures, Pantry, Primary Bedroom on Main, Recessed Lighting, Walk-In Closet(s)
- Fireplace Features: Family Room
- Fireplaces Total : 1
- Appliances : Dishwasher, Disposal, ENERGY STAR Qualified Appliances, Gas Range, Microwave, Refrigerator, Stainless Steel Appliance(s), Tankless Water Heater
- Windows Features: Blinds, Double Pane Windows, ENERGY STAR Qualified Windows, Insulated Windows, Low-Emissivity Windows, Screens
- Flooring : Carpet, Tile, Vinyl
- Levels : One
Parking Features
- Parking Features: Attached, Garage Door Opener, Garage Faces Front, Off Street
- Parking Total: 4
- 2 Garage Spaces
Construction Features
- Construction Materials: Brick, Spray Foam Insulation, Cement Siding, Stone
- Foundation Details: Slab
Utility Information
- Utilities : Electricity Available, High Speed Internet, Natural Gas Connected, Sewer Connected, Water Connected
- Water Source : Public
- Sewer Source : Public Sewer
Security Features
- Security Features : Carbon Monoxide Detector(s), Fire Alarm, Prewired, Smoke Detector(s)
- Fencing : Fenced, Full, Wood
Community Features
- Community Features : Electricity Available, High Speed Internet, Natural Gas Connected, Sewer Connected, Water Connected
Other Features
- Other Structures: See Remarks
SCHOOLS NEAR 336 Darley Oak DR
- Courtesy of All City Real Estate Ltd. Co, Miriam Vega-Murphy
- Property last updated on UnlockMLS : 9/18/2026 2:40:45 AM