
118 Coleto TRL, Bastrop, Texas, 78602
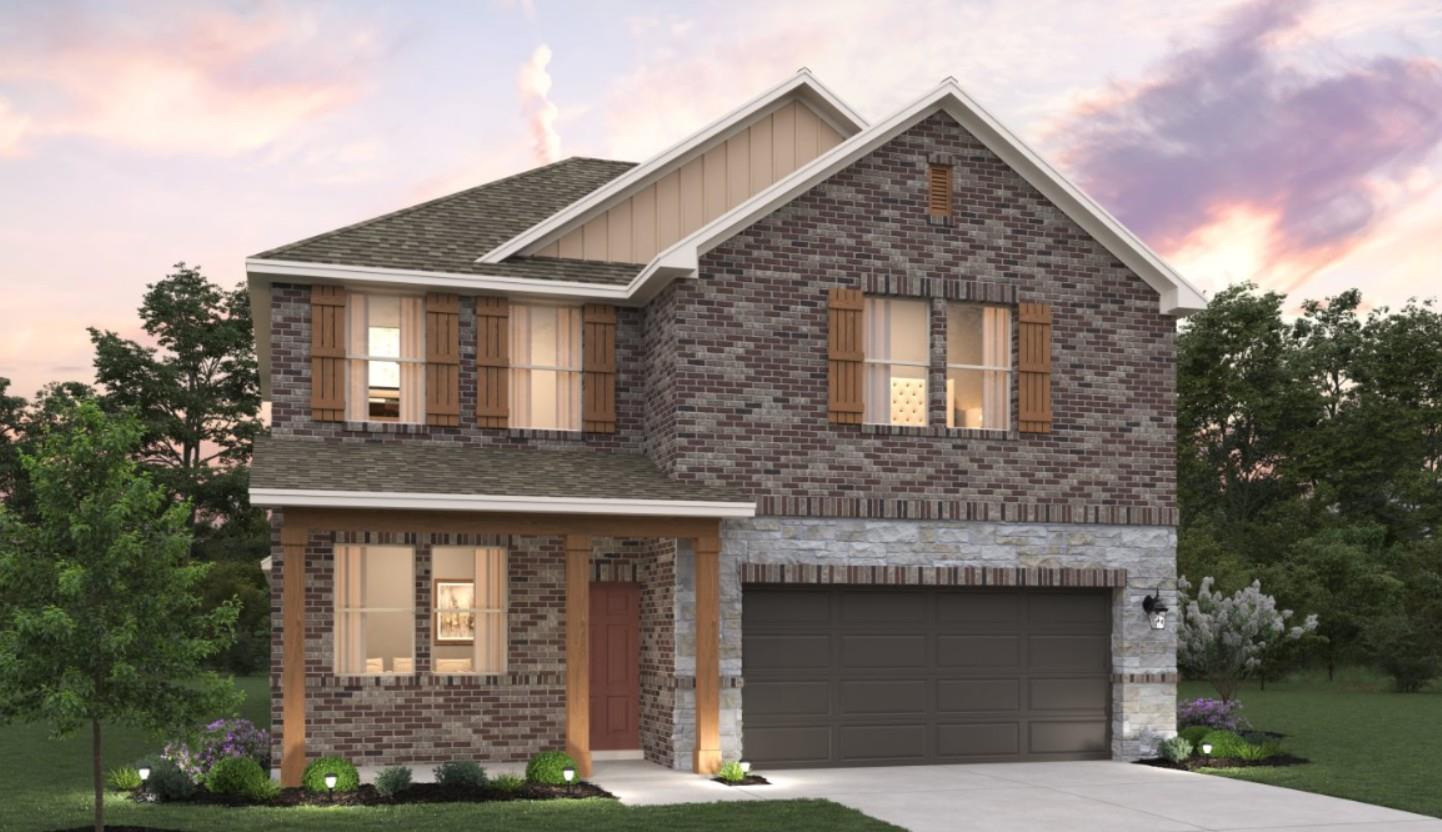
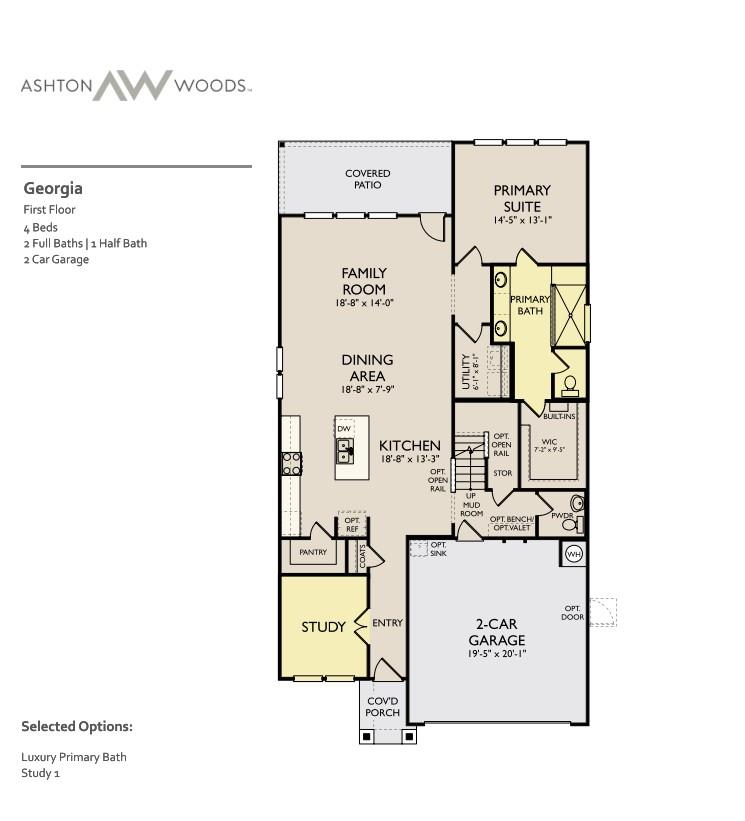
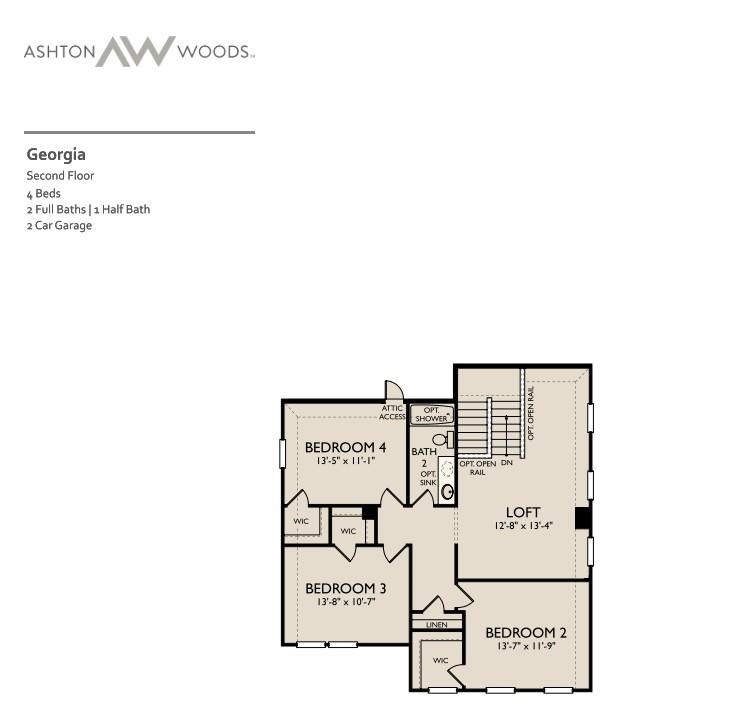
NEW CONSTRUCTION BY ASHTON WOODS! Available November 2026! Designed with comfort and connection in mind, the Georgia makes entertaining effortless with an open kitchen and dining area that flow seamlessly into the spacious family room. The first-floor primary suite offers a private retreat, while the versatile second-floor loft provides additional space for relaxation. We are down to our last opportunities in the Colony subdivision and have excellent financing incentives to help a variety of ways. Don't miss this chance to call the Colony home!
Active
$421,740
Single Family / Detached
4 bds
2.5 ba

2,552 Sqft

12.00 Acre
9415645
New Construction
The Colony
1 Dining Areas
Disclaimer: The information contained in this listing has not been verified by ERA Experts and should be verified by the buyer.
 Information provided by UnlockMLS
REQUEST MORE INFO
ADDRESS & DIRECTIONS
- Street Address: 118 Coleto TRL
- City: Bastrop
- State: Texas
- County: Bastrop
- Subdivision: The Colony
- Directions:
FROM AUSTIN: Head east on State Hwy 71 E in Bastrop. Take the exit toward TX-304 S/FM 969 W. U-turn at TX-304. Turn right onto FM 969 W. Turn left onto Sam Houston Drive. Turn left onto Silverleaf Spur. Turn left onto Coleto Trail and the model home is located at 119 Coleto Trail.
PROPERTY FEATURES
Heating /Cooling Features
- Cooling: Central Air, ENERGY STAR Qualified Equipment
- Heating : Central, ENERGY STAR Qualified Equipment
Interior Features
- Interior Features: Breakfast Bar, Quartz Counters, Double Vanity, Eat-in Kitchen, Interior Steps, Kitchen Island, Open Floorplan, Pantry, Primary Bedroom on Main, Recessed Lighting, Walk-In Closet(s), Wired for Data
- Appliances : Dishwasher, Disposal, Exhaust Fan, Gas Cooktop, Microwave, Self Cleaning Oven, Stainless Steel Appliance(s), Water Heater
- Windows Features: Double Pane Windows, ENERGY STAR Qualified Windows, Screens
- Flooring : Carpet, Tile, Vinyl
- Levels : Two
Parking Features
- Parking Features: Attached, Garage, Garage Door Opener, Garage Faces Front
- Parking Total: 2
- 2 Garage Spaces
Construction Features
- Construction Materials: Brick Veneer, HardiPlank Type, Stone Veneer
- Foundation Details: Slab
Utility Information
- Utilities : Electricity Available, Natural Gas Available, Sewer Available, Water Available
- Water Source : MUD
- Sewer Source : MUD
Security Features
- Security Features : Smoke Detector(s)
- Fencing : Back Yard, Fenced, Privacy, Wood
Community Features
- Community Features : Electricity Available, Natural Gas Available, Sewer Available, Water Available
SCHOOLS NEAR 118 Coleto TRL
- Courtesy of ERA Experts, Kent Zarbock
- Property last updated on UnlockMLS : 8/16/2026 9:30:09 PM