
7008 Halesboro DR, Austin, Texas, 78736
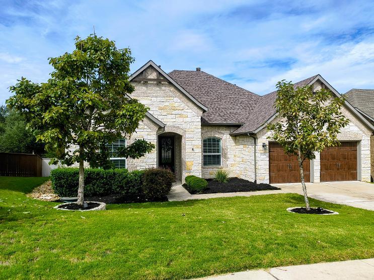
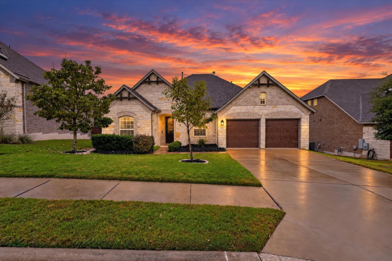
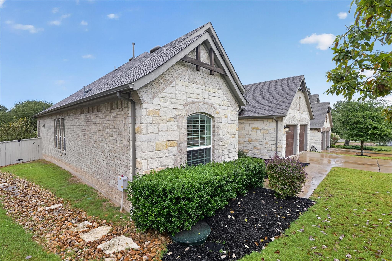
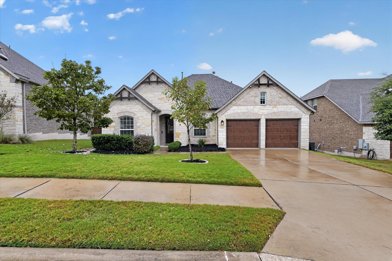
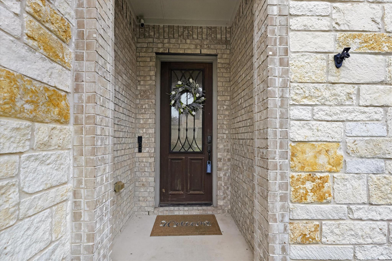
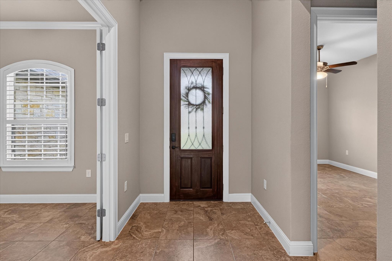
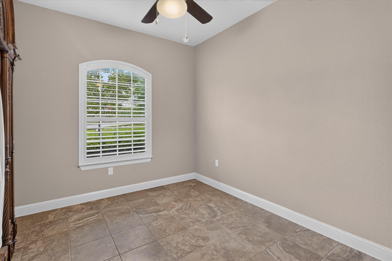
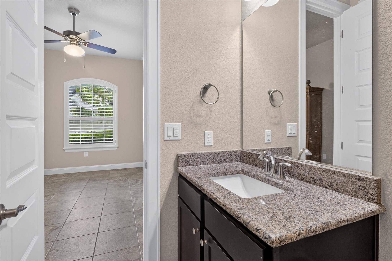
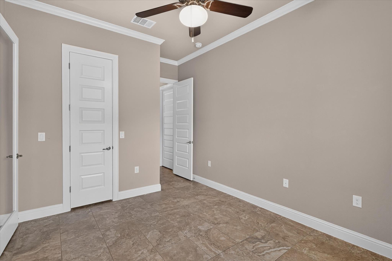
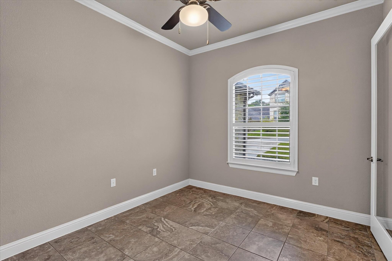
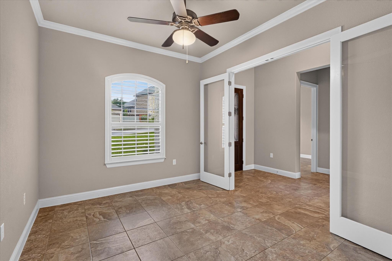
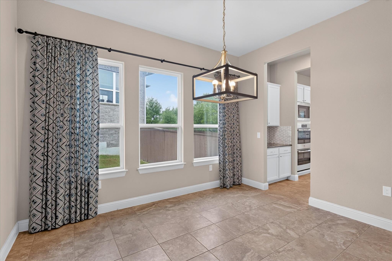
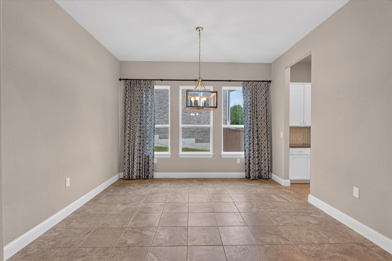
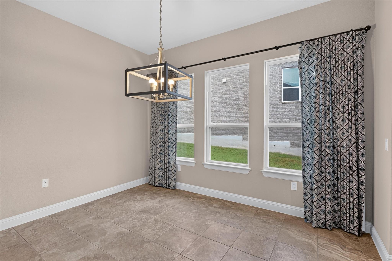
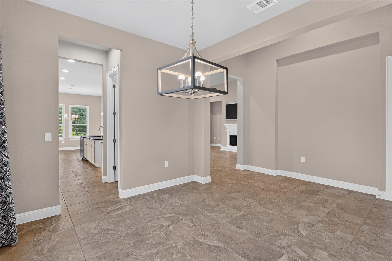
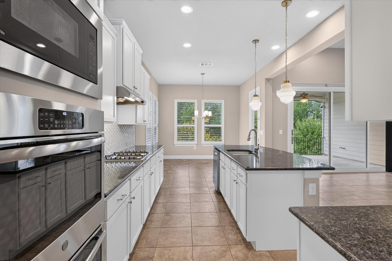
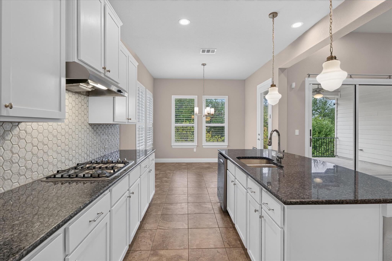
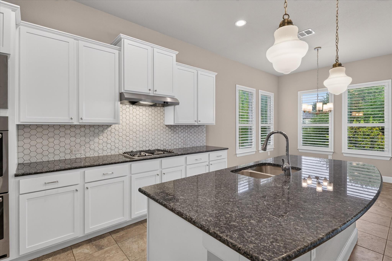
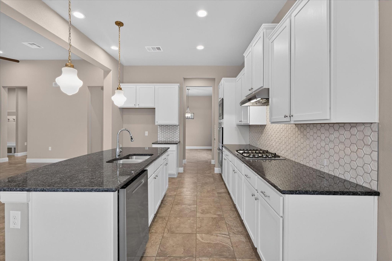
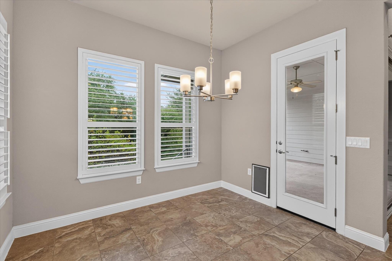
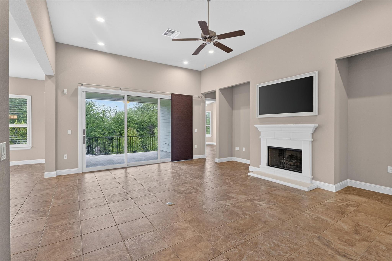
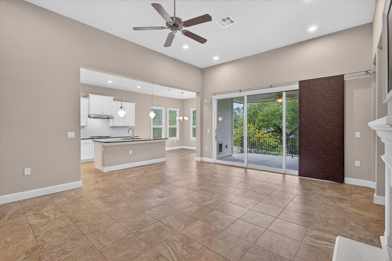
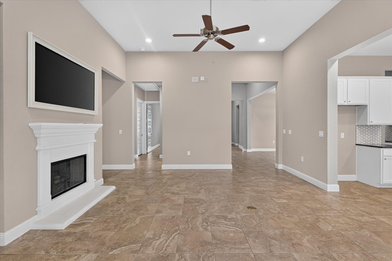
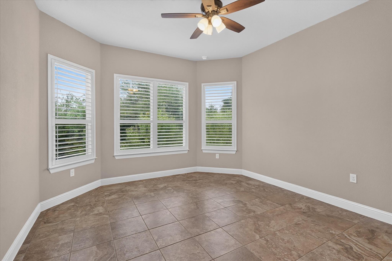
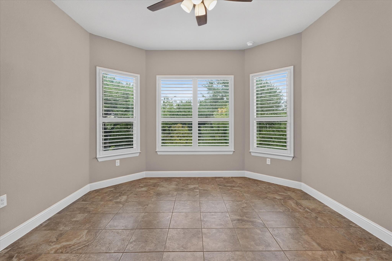
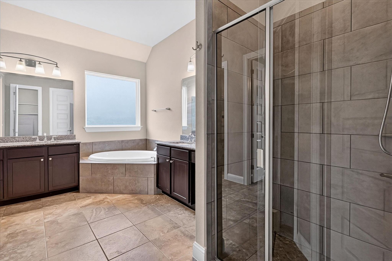
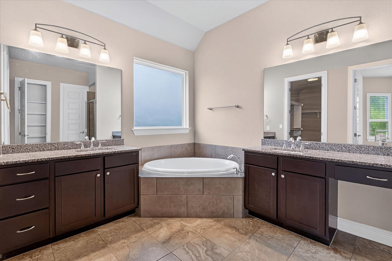
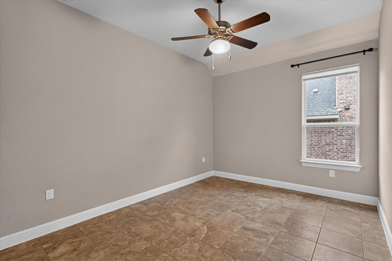
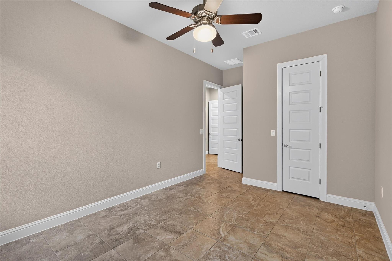
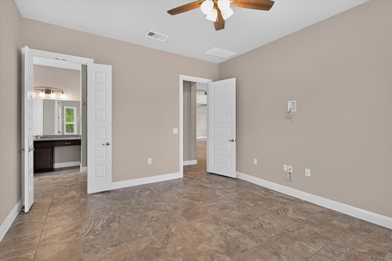
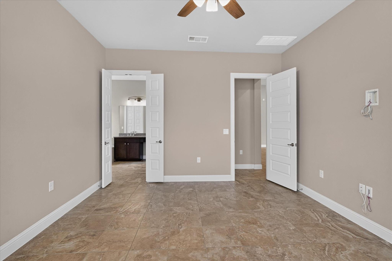
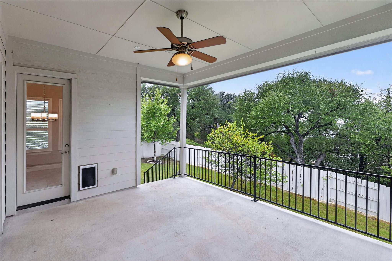
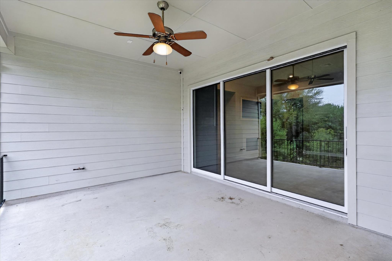
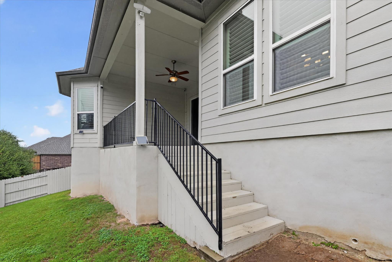
This spacious 1 story home in the Enclave of Covered Bridge with a large fenced yard. This home features designer upgrades throughout the home including all tile floors, full gutters, upgraded white kitchen cabinets, extra large sliding glass doors in the Family room, a painted white privacy fence, a french drain in the front yard, and a custom dog door off the kitchen dining area, The Primary Bedroom has a huge walk-in closet, soaking tub, tile shower, and duel vanities. There are 3 bedrooms with 3 full baths and the office can be used as a 4th bedroom. The home is conveniently located in the West Oak Hill area, close to Barton Creek Mall, the Hill Country Galleria, Whole Foods, and many fine restaurants.
Active
$750,741
Single Family / Detached
4 bds
3 ba

2,541 Sqft

0.22 Acre
6580297
Built in 2018
Enclave At Covered Bridge
2 Dining Areas

14713.63 (2026)
Disclaimer: The information contained in this listing has not been verified by REALTY BY GEORGE LLC and should be verified by the buyer.
 Information provided by UnlockMLS
REQUEST MORE INFO
ADDRESS & DIRECTIONS
- Street Address: 7008 Halesboro DR
- City: Austin
- State: Texas
- County: Travis
- Subdivision: Enclave At Covered Bridge
- Directions:
290/71 West. Keep right onto 71 West. Left onto Covered Bridge, left onto Nandas Trail, right onto Moccasin Path, left onto Halesboro Dr, house is on the left.
PROPERTY FEATURES
General Information
- Property Condition : Resale
Heating /Cooling Features
- Cooling: Central Air
- Heating : Central
Interior Features
- Interior Features: Breakfast Bar, Ceiling Fan(s), Chandelier, Double Vanity, Entrance Foyer, Granite Counters, Recessed Lighting, Primary Bedroom on Main, No Interior Steps, Open Floorplan, Pantry, Walk-In Closet(s), Soaking Tub, Multiple Dining Areas, Study/Home Office
- Fireplace Features: Family Room, Gas Log, Wood Burning
- Fireplaces Total : 1
- Appliances : Built-In Oven(s), Cooktop, Dishwasher, Disposal, Freezer, Gas Cooktop, Microwave, Electric Oven, Double Oven, Free-Standing Refrigerator, Stainless Steel Appliance(s), Tankless Water Heater, Water Heater
- Windows Features: Screens, Window Treatments
- Flooring : Tile
- Levels : One
Parking Features
- Parking Features: Attached, Boat, Door-Multi, Driveway, Garage Door Opener, Garage Faces Front, Kitchen Level, Lighted
- Parking Total: 3
- 3 Garage Spaces
Construction Features
- Construction Materials: Frame, HardiPlank Type, Masonry – Partial, Stucco
- Foundation Details: Slab
Utility Information
- Utilities : Above Ground, Electricity Available, High Speed Internet, Natural Gas Available
- Water Source : Public
- Sewer Source : Public Sewer
Security Features
- Security Features : Fire Alarm, Security System, Smoke Detector(s)
- Fencing : Fenced, Wood
Other Features
- Special Listing Conditions: Standard
SCHOOLS NEAR 7008 Halesboro DR
- Courtesy of REALTY BY GEORGE LLC, George Ree
- Property last updated on UnlockMLS : 11/2/2026 1:34:38 AM