
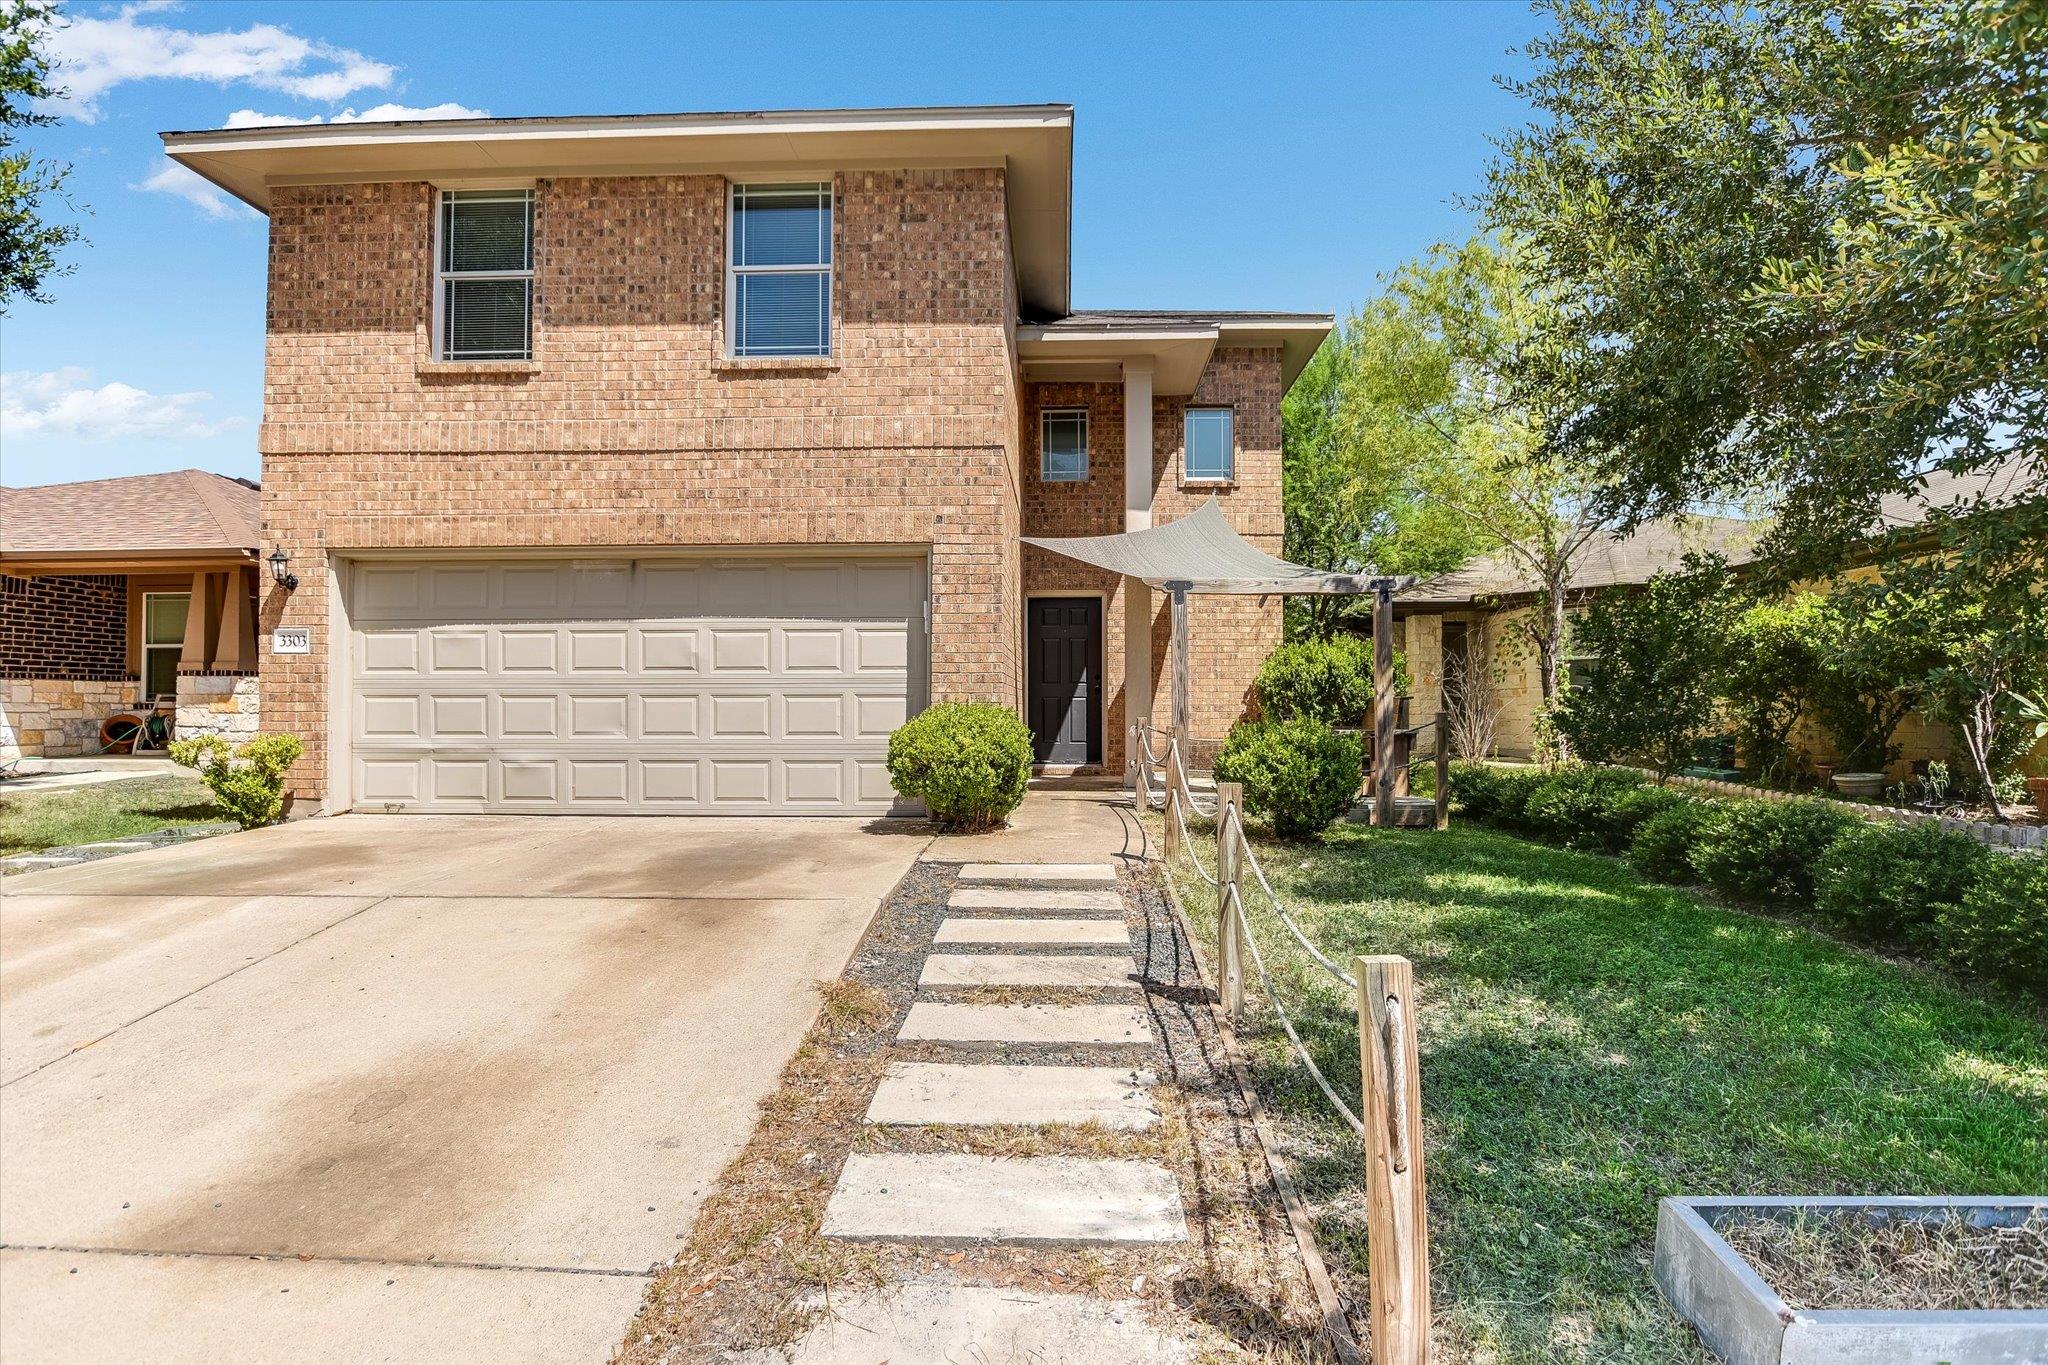
3303 Barksdale DR, Austin, Texas, 78725
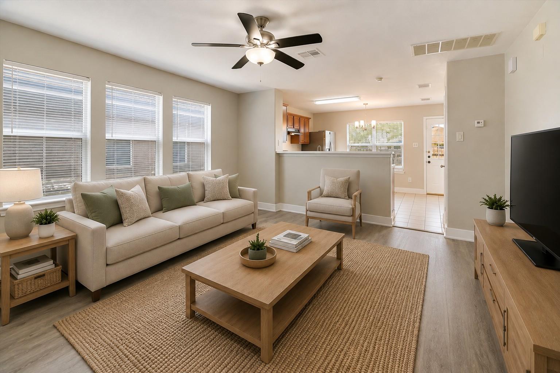
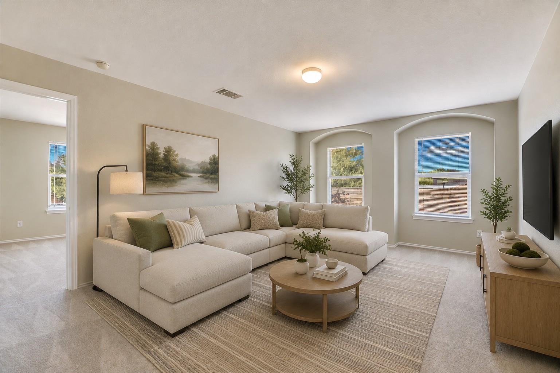
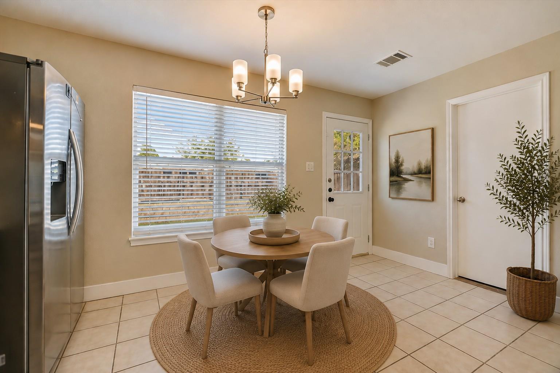
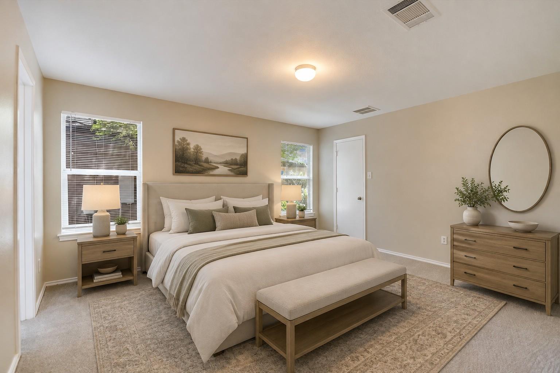
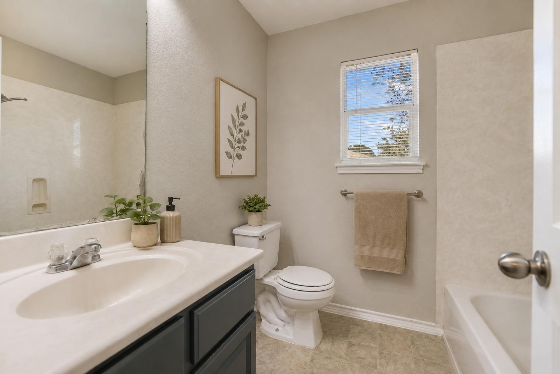
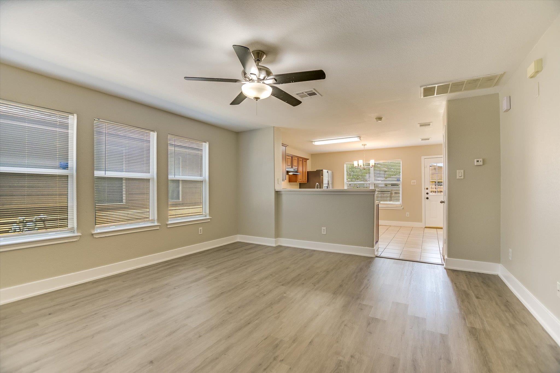
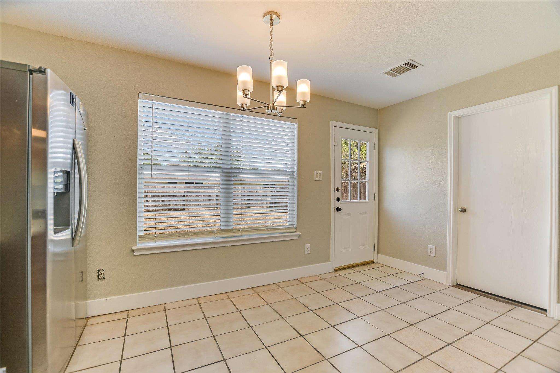
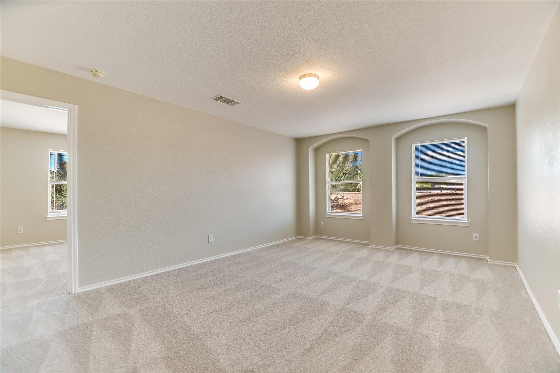
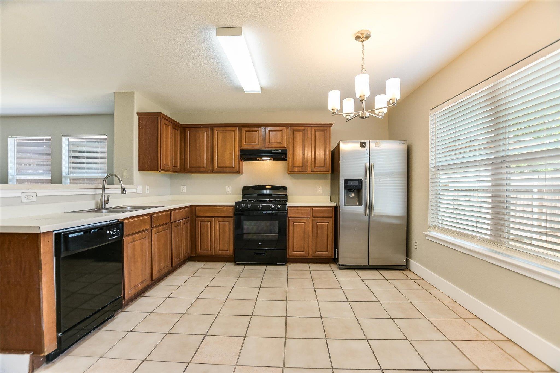
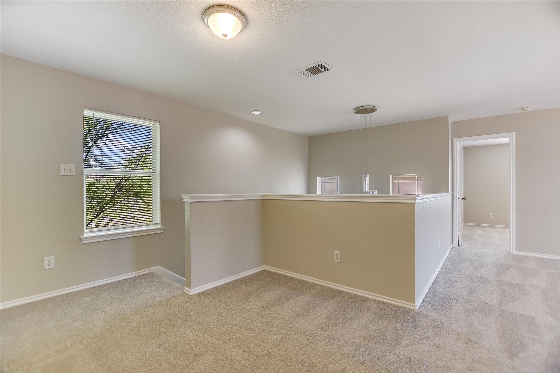
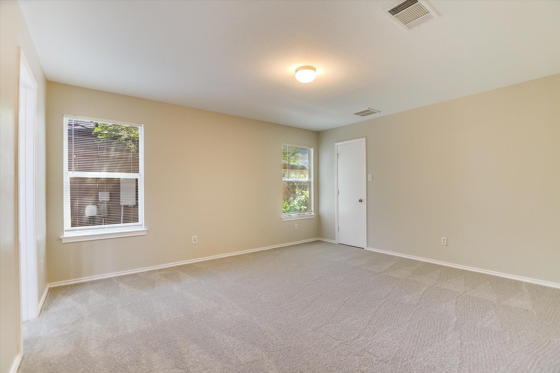
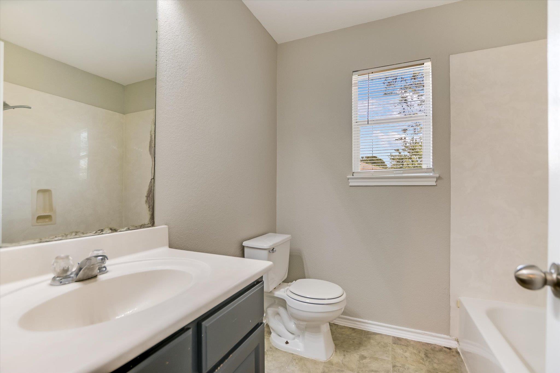
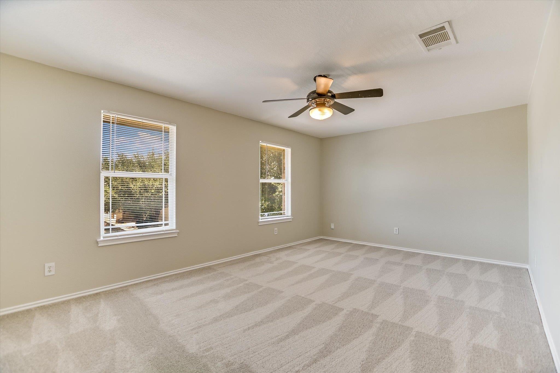
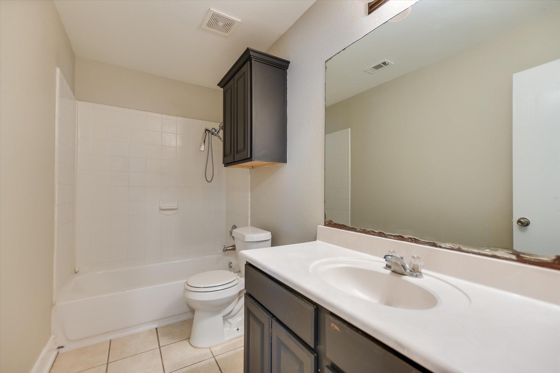
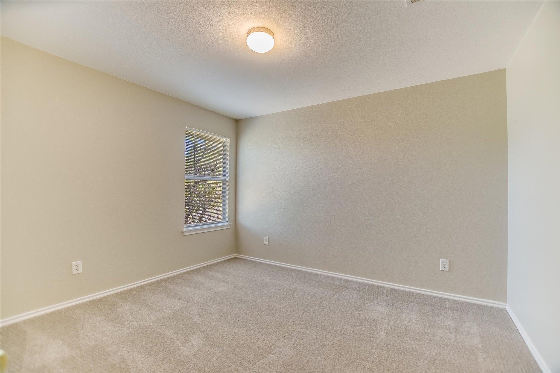
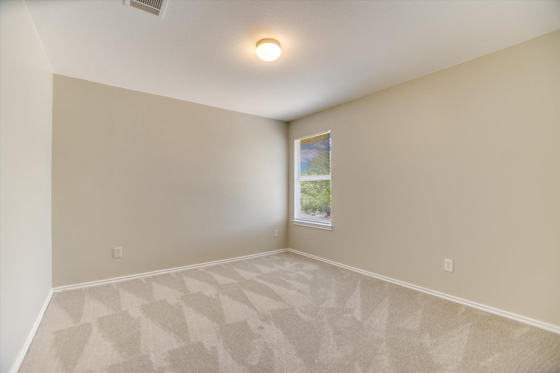
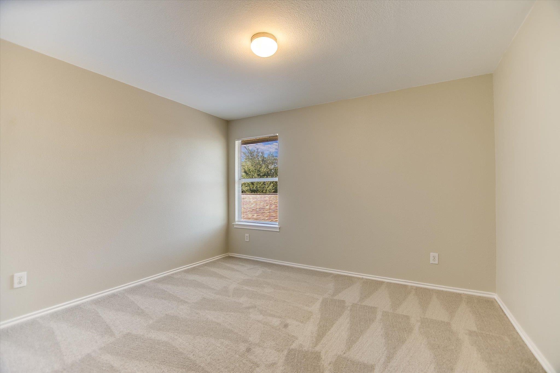
INCREDIBLE SPACE, FIVE BEDROOMS, TWO LIVING AREAS, AND PRICED UNDER $300K! Offered at just $299,000, this move-in-ready home delivers the space, flexibility, and value you've been searching for! Featuring FIVE generously sized bedrooms and TWO separate living areas—one upstairs and one downstairs—there's plenty of room for everyone to spread out and enjoy their own space. The thoughtfully designed floor plan offers a private downstairs primary suite, creating a peaceful retreat away from the FOUR additional bedrooms upstairs. The oversized second living area upstairs is perfect for a game room, media room, or additional family gathering space, while the convenient office nook provides an ideal spot for working from home or studying. Fresh interior paint and BRAND-NEW flooring give the home a bright, updated feel throughout. The kitchen includes a refrigerator, and window blinds add everyday convenience. Ideally located near schools, shopping, dining, and major commuter routes. FIVE BEDROOMS, TWO LIVING SPACES, AND ALL THIS ROOM FOR JUST $299K—DON'T MISS THIS OPPORTUNITY!
Active
$299,000
Single Family / Detached
5 bds
2.5 ba

2,345 Sqft

0.11 Acre
2278962
Built in 2005
Austins Colony Ph 05 Sec 01
1 Dining Areas

5500 (2025)
Disclaimer: The information contained in this listing has not been verified by Team Price Real Estate and should be verified by the buyer.
 Information provided by UnlockMLS
REQUEST MORE INFO
ADDRESS & DIRECTIONS
- Street Address: 3303 Barksdale DR
- City: Austin
- State: Texas
- County: Travis
- Subdivision: Austins Colony Ph 05 Sec 01
- Directions:
*Head northeast toward Webberville Rd *Turn right onto Webberville Rd *Turn right at the 1st cross street *Turn right onto Sandifer St *Turn right onto Austins Colony Blvd *Turn right onto Cottingham Dr *Turn left onto Barksdale Dr
PROPERTY FEATURES
General Information
- Property Condition : Resale
Heating /Cooling Features
- Cooling: Ceiling Fan(s), Central Air, Electric, Zoned
- Heating : Natural Gas, Zoned
Interior Features
- Interior Features: Breakfast Bar, Ceiling Fan(s), Ceiling-High, In-Law Floorplan, Interior Steps, Multiple Living Areas, Primary Bedroom on Main, Walk-In Closet(s), Laminate Counters
- Appliances : Dishwasher, Disposal, Free-Standing Gas Range, Refrigerator, Water Heater
- Windows Features: Window Coverings
- Flooring : Carpet, Laminate, Linoleum
- Levels : Two
Parking Features
- Parking Features: Attached, Garage
- Parking Total: 4
- 2 Garage Spaces
Construction Features
- Construction Materials: Brick, HardiPlank Type
- Foundation Details: Slab
Utility Information
- Utilities : Cable Available, Electricity Available, Natural Gas Connected, Phone Available, Sewer Available, Underground Utilities, Water Connected
- Water Source : Private
- Sewer Source : Public Sewer
Security Features
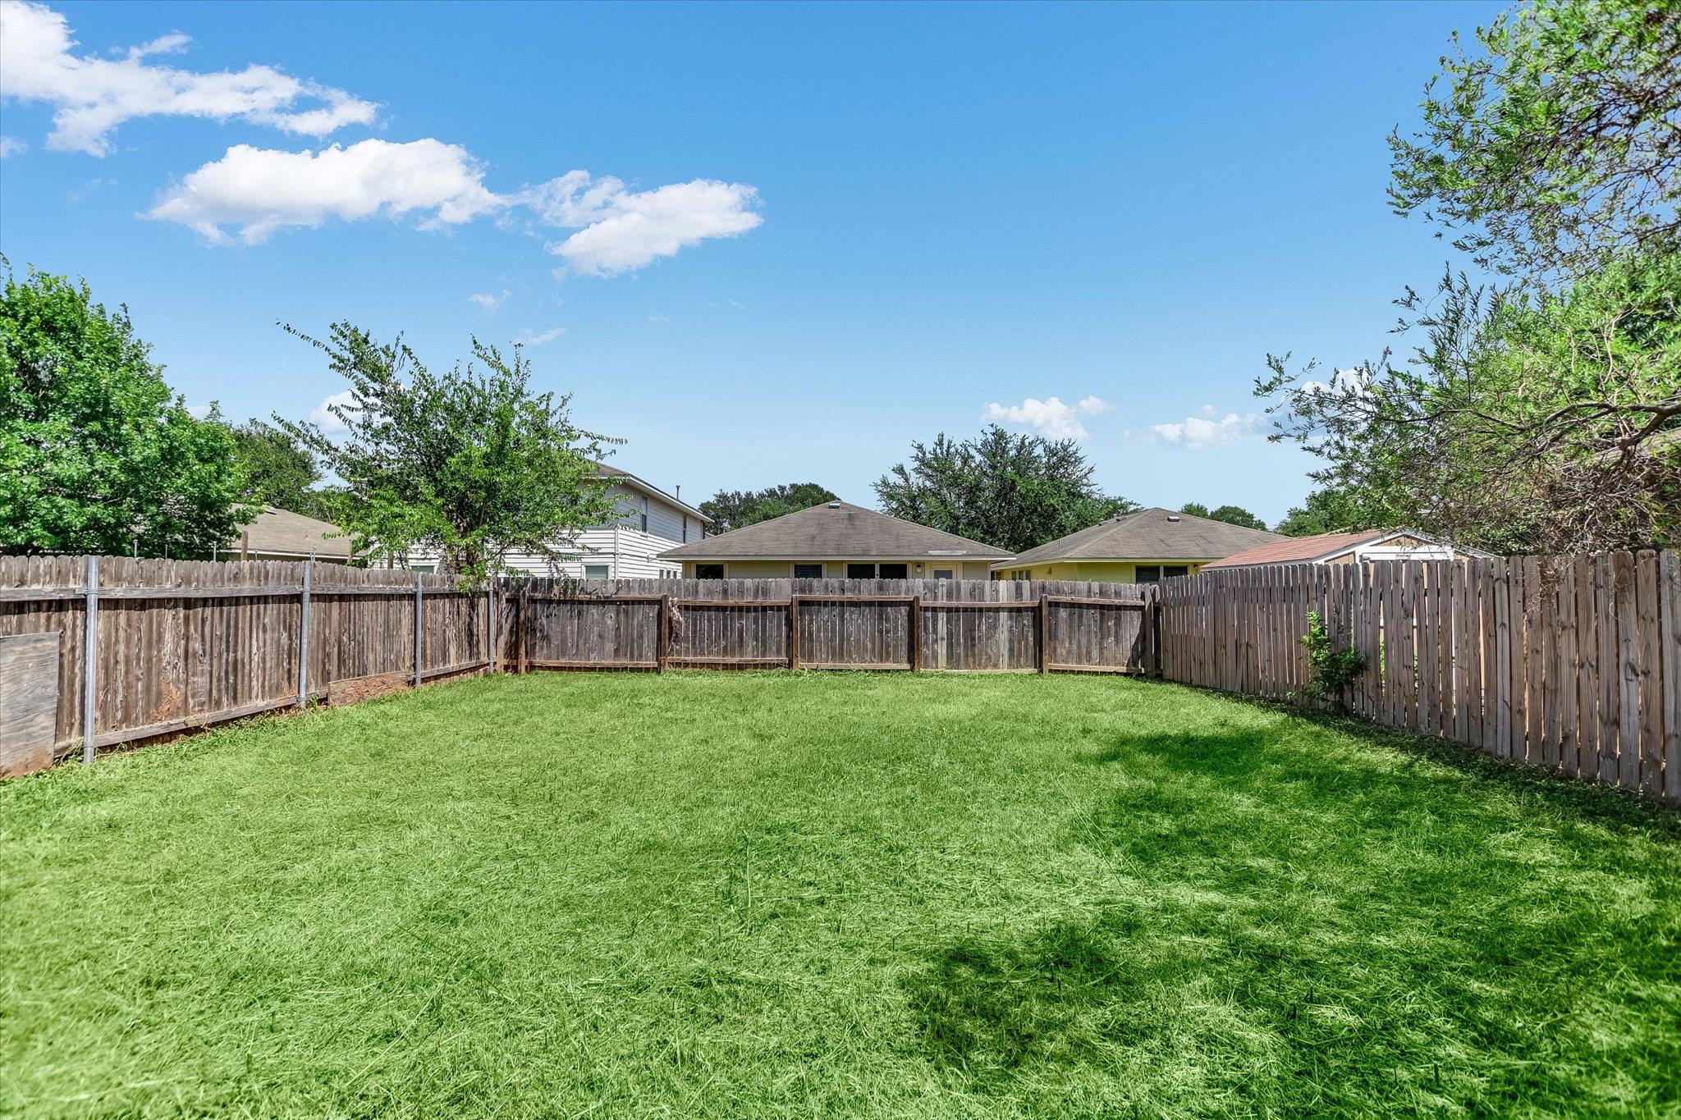
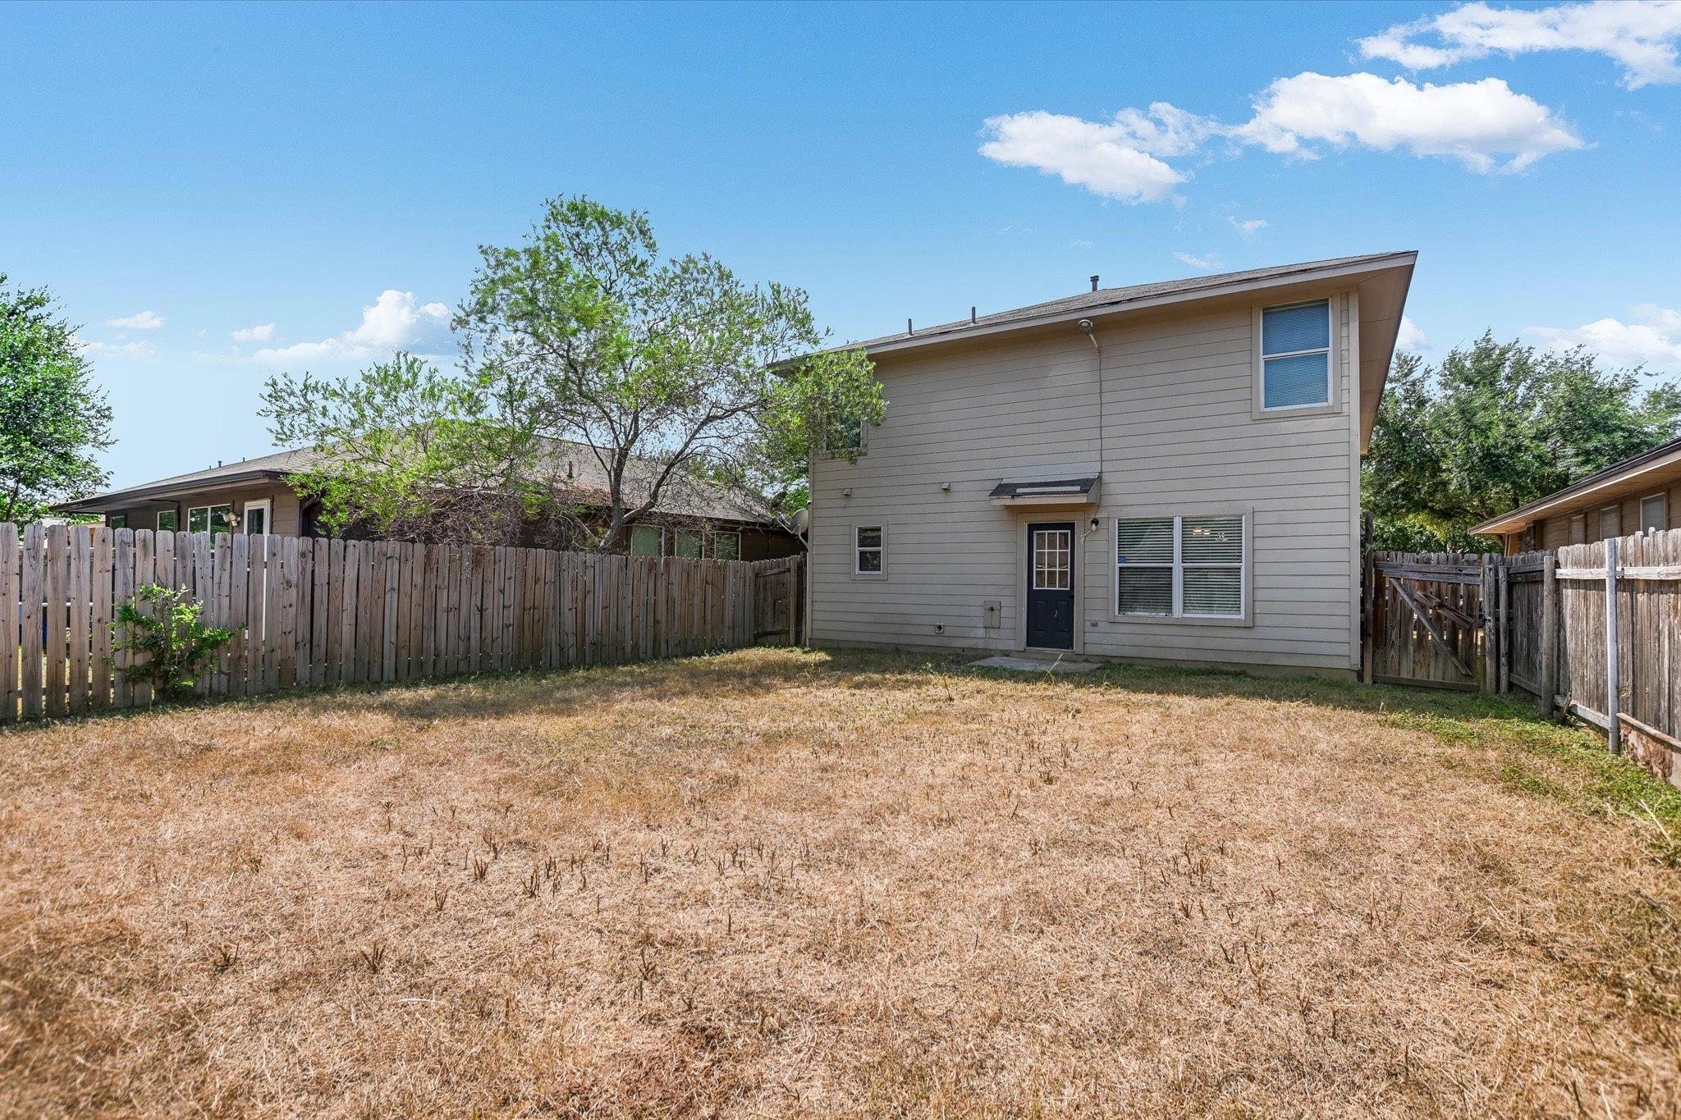
- Fencing : Back Yard, Wood
Community Features
- Community Features : Cable Available, Electricity Available, Natural Gas Connected, Phone Available, Sewer Available, Underground Utilities, Water Connected
Other Features
- Special Listing Conditions: Standard
SCHOOLS NEAR 3303 Barksdale DR
- Courtesy of Team Price Real Estate, Erin Dunnigan
- Property last updated on UnlockMLS : 11/2/2026 1:34:43 AM