

18006 Crofton CV, Austin, Texas, 78738
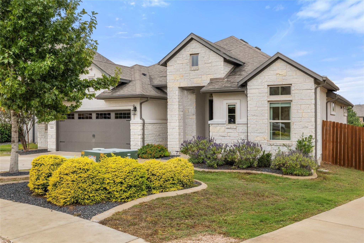
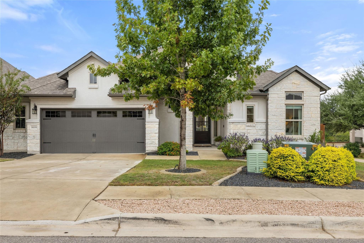
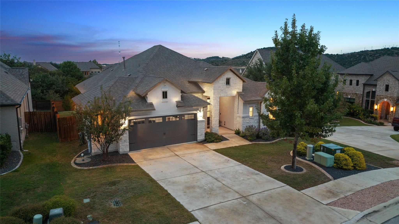
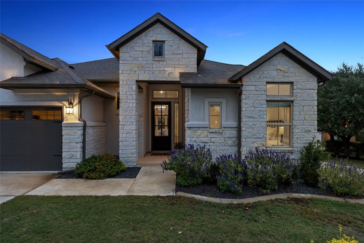
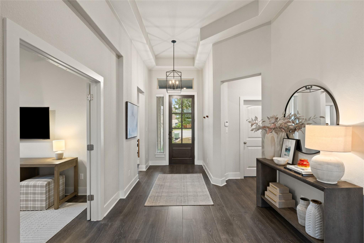
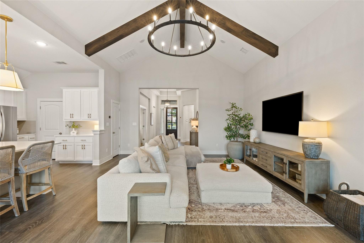
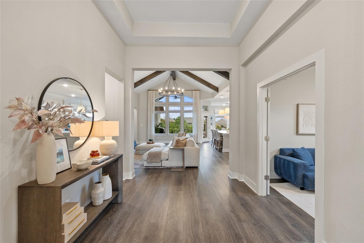
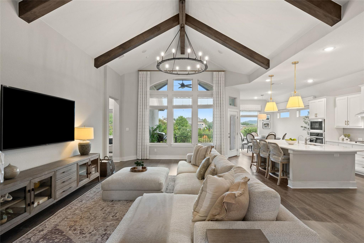
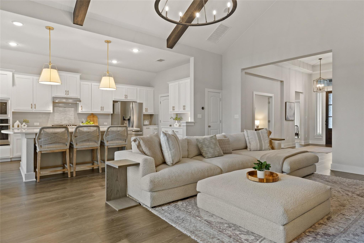
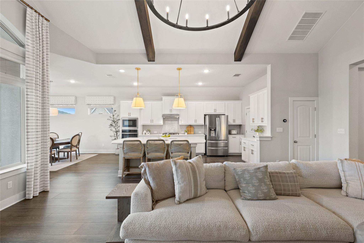
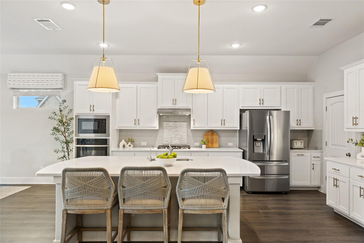
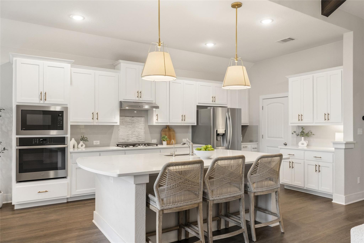
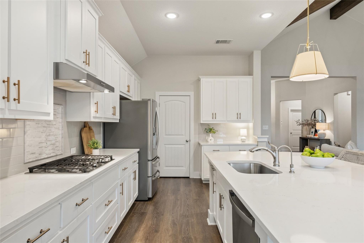
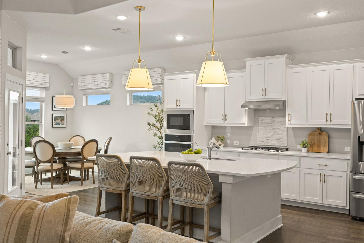
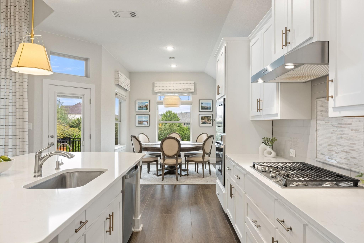
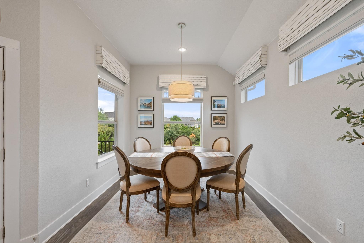
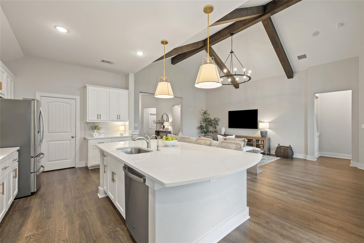
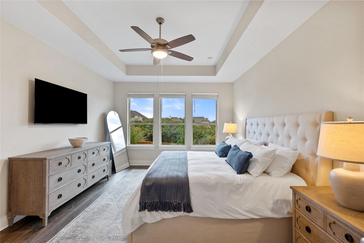
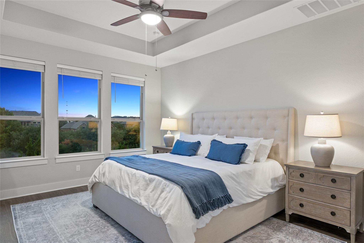
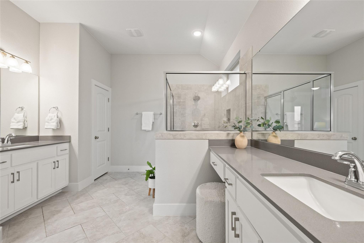
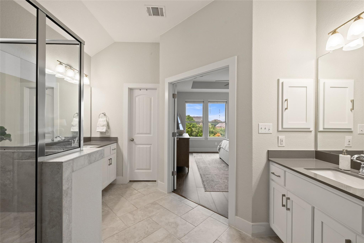
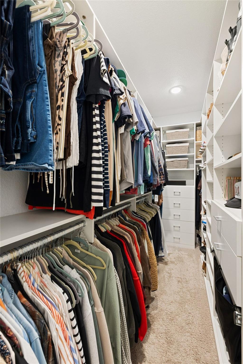
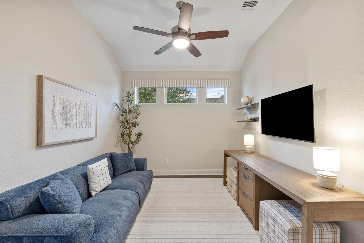
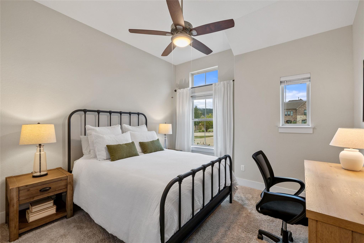
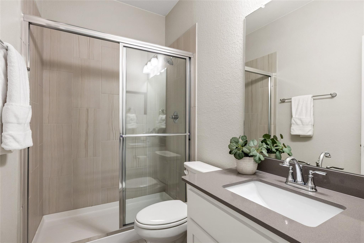
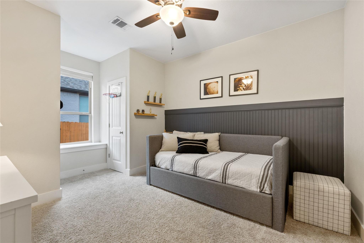
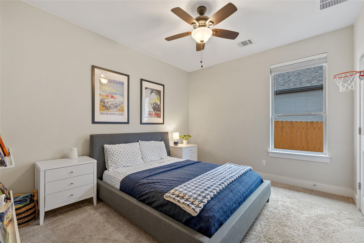
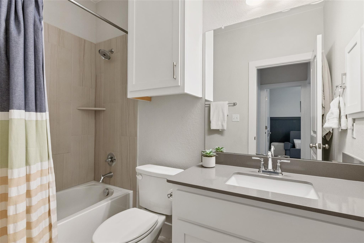
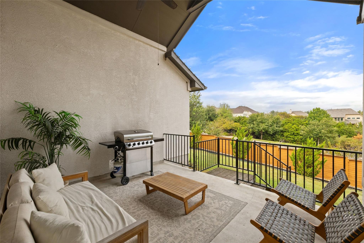
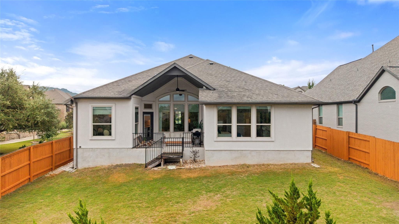
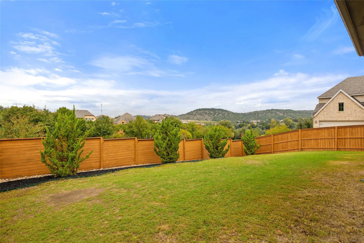
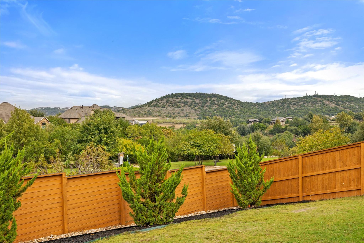
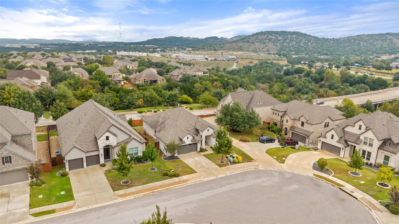
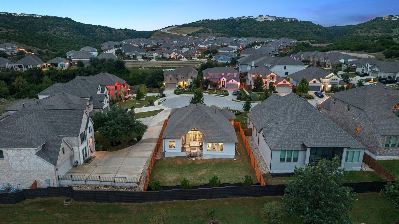
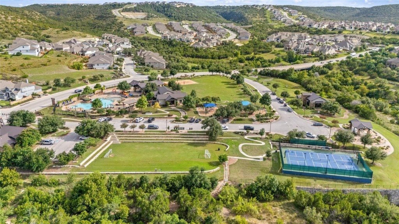
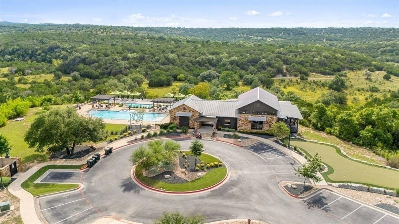
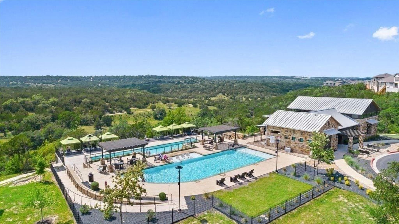
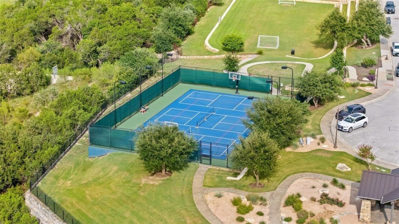
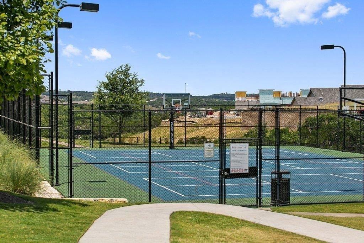
Single-story living meets modern living in the heart of the Sweetwater community. This thoughtfully designed layout features four bedrooms, three full bathrooms and a versatile flex room, all anchored by an open-concept heart of the home. As you step inside, warm plank flooring leads you into a main living area highlighted by gorgeous vaulted, wood-beamed ceilings and a stunning bank of windows that frame the outside views. The kitchen is a standout, featuring crisp quartz countertops, an abundance of cabinetry, stunning lighting and a five-burner gas cooktop. A large center island serves as the perfect hub for morning coffee or evening prep, supported by a generous walk-in pantry. The guest suite is positioned at the front of the home, while the primary suite is tucked away at the rear offering privacy for all. The primary bedroom feels like a true retreat, flooded with light and offering expansive views. The ensuite bathroom features an oversized shower, and organization is effortless thanks to custom-built closets in the primary and two secondary bedrooms. Practicality hasn't been overlooked, either—the two-car garage includes a bumped out area for extra storage. Situated on a desirable cul-de-sac, the home is just blocks from the community’s extensive amenities which include two resort style pools, a community only gym, pickleball, basketball and sand volleyball courts and miles of hiking and biking trails. Easy access to downtown and the airport. Located in acclaimed Lake Travis ISD.
Active
$649,000
Single Family / Detached
4 bds
3 ba

2,274 Sqft

0.18 Acre
8449368
Built in 2020
Sweetwater
1 Dining Areas

11719.97 (2026)
Disclaimer: The information contained in this listing has not been verified by Compass RE Texas, LLC and should be verified by the buyer.
 Information provided by UnlockMLS
REQUEST MORE INFO
ADDRESS & DIRECTIONS
- Street Address: 18006 Crofton CV
- City: Austin
- State: Texas
- County: Travis
- Subdivision: Sweetwater
- Directions:
Take Hwy 71 W. Left at the light Pedernales Summit Pkwy (main entrance to Sweetwater). Left on Antelope Wells Ln. Left on Crofton Cove.
PROPERTY FEATURES
General Information
- Property Condition : Resale
Heating /Cooling Features
- Cooling: Ceiling Fan(s), Central Air
- Heating : Central, Natural Gas
Interior Features
- Interior Features: Breakfast Bar, Built-in Features, Ceiling Fan(s), Beamed Ceilings, Ceiling-High, Tray Ceiling(s), Ceiling-Vaulted, Chandelier, Quartz Counters, Double Vanity, Eat-in Kitchen, Entrance Foyer, Kitchen Island, Multiple Living Areas, No Interior Steps, Open Floorplan, Pantry, Primary Bedroom on Main, Recessed Lighting, Smart Thermostat, Storage, Study/Home Office, Walk-In Closet(s)
- Appliances : Built-In Gas Oven, Dishwasher, Disposal, Gas Cooktop, Microwave, Stainless Steel Appliance(s), Vented Exhaust Fan, Water Heater
- Windows Features: Blinds, Screens, Window Coverings
- Flooring : Carpet, Tile, Vinyl
- Levels : One
Parking Features
- Parking Features: Attached, Door-Single, Driveway, Enclosed, Garage, Garage Door Opener, Garage Faces Front, Inside Entrance, Kitchen Level, Lighted, Oversized, Storage
- Parking Total: 4
- 2 Garage Spaces
Construction Features
- Construction Materials: Stone Veneer, Stucco
- Foundation Details: Slab
Utility Information
- Utilities : Cable Available, Electricity Available, Natural Gas Available, Sewer Available, Underground Utilities, Water Available
- Water Source : MUD
- Sewer Source : MUD
Security Features
- Fencing : Back Yard, Wood
Community Features
- Community Features : Cable Available, Electricity Available, Natural Gas Available, Sewer Available, Underground Utilities, Water Available
Other Features
- Special Listing Conditions: Standard
SCHOOLS NEAR 18006 Crofton CV
- Courtesy of Compass RE Texas, LLC, Gwen Young
- Property last updated on UnlockMLS : 10/31/2026 1:31:32 AM