

1012 Lucinda Williams DR, Austin, Texas, 78744
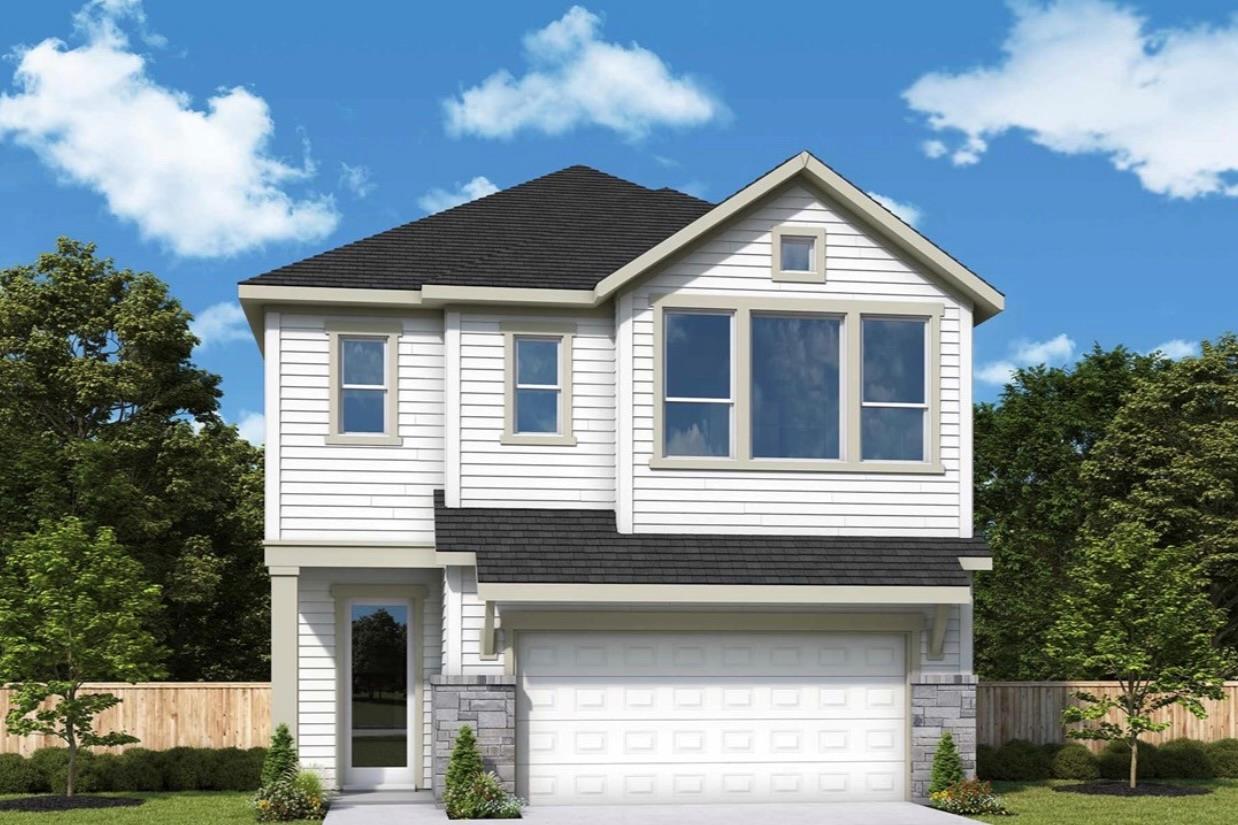
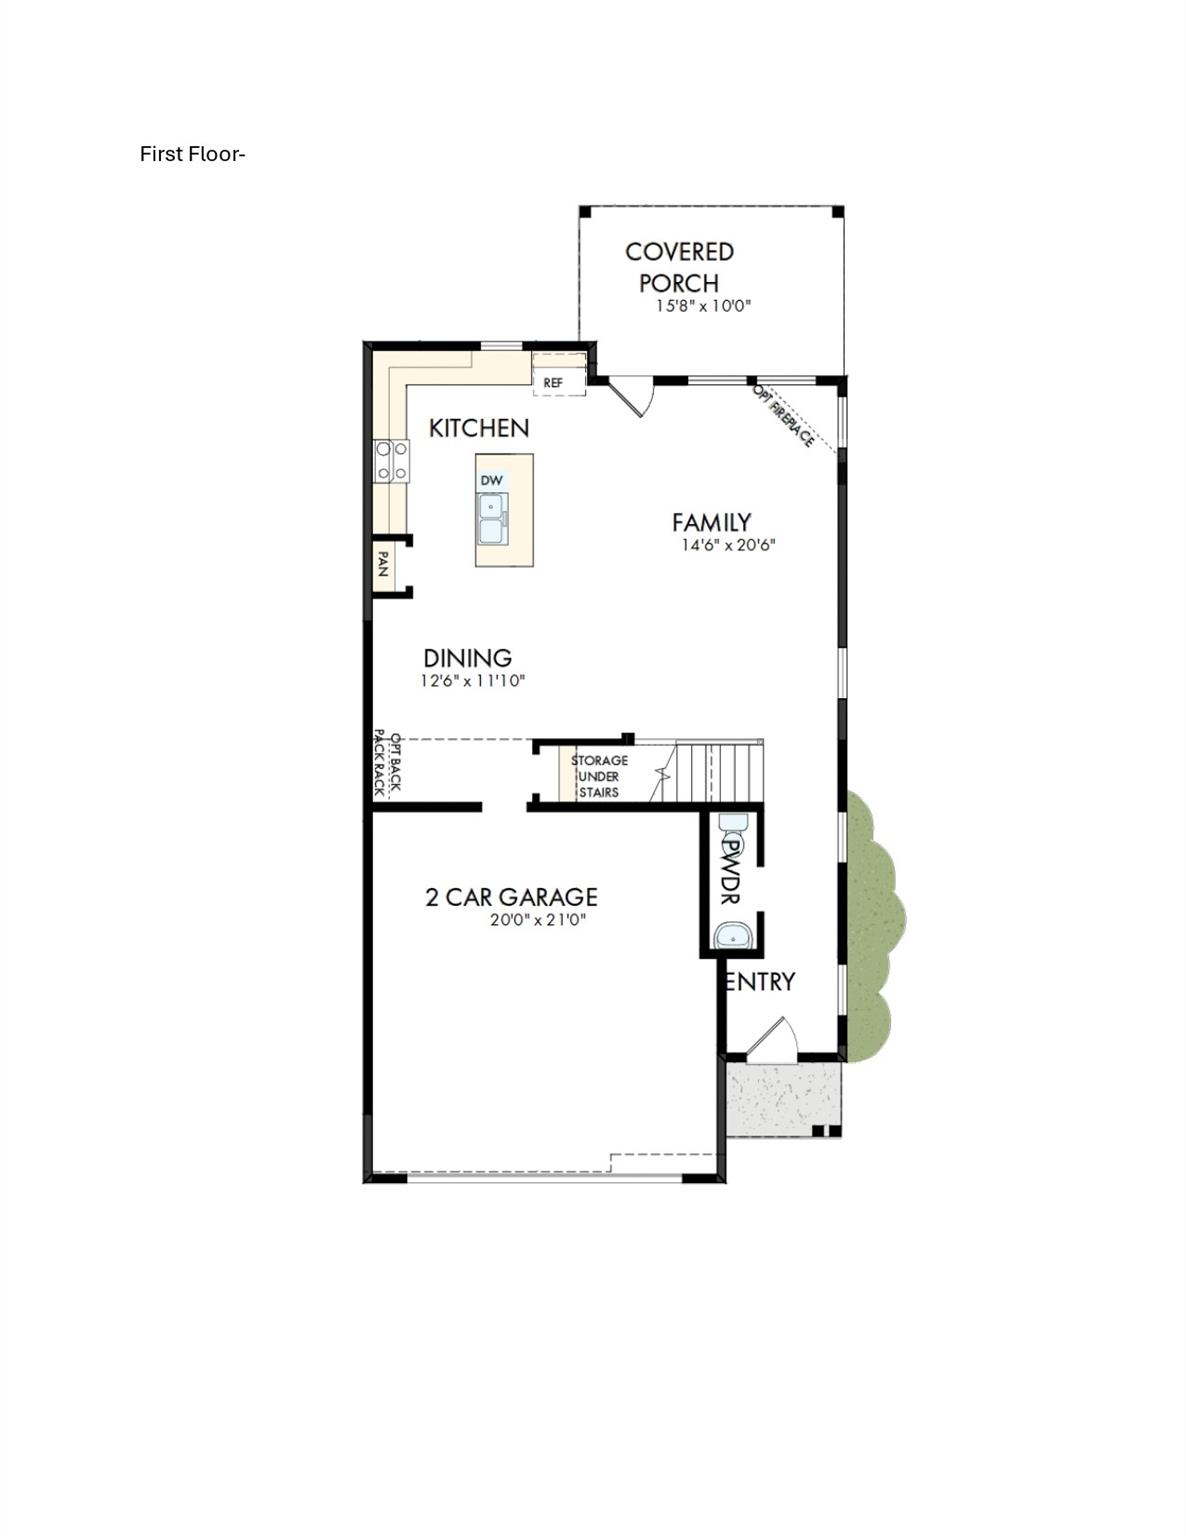
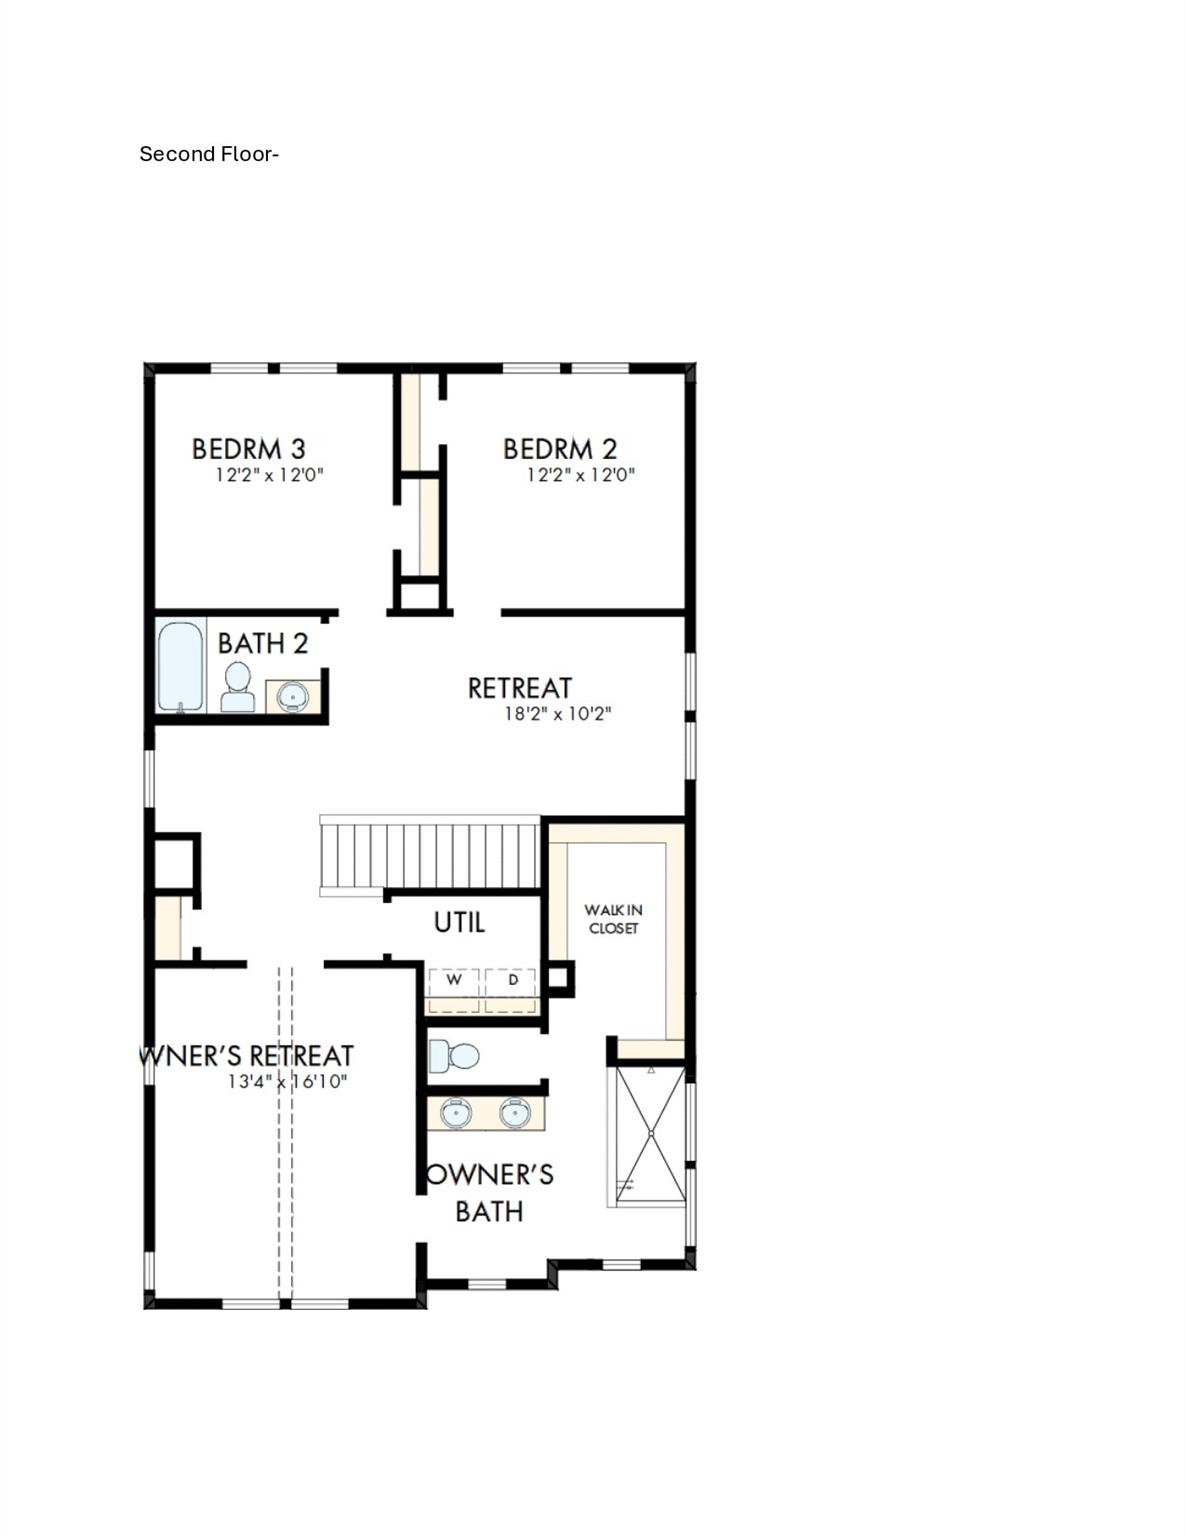
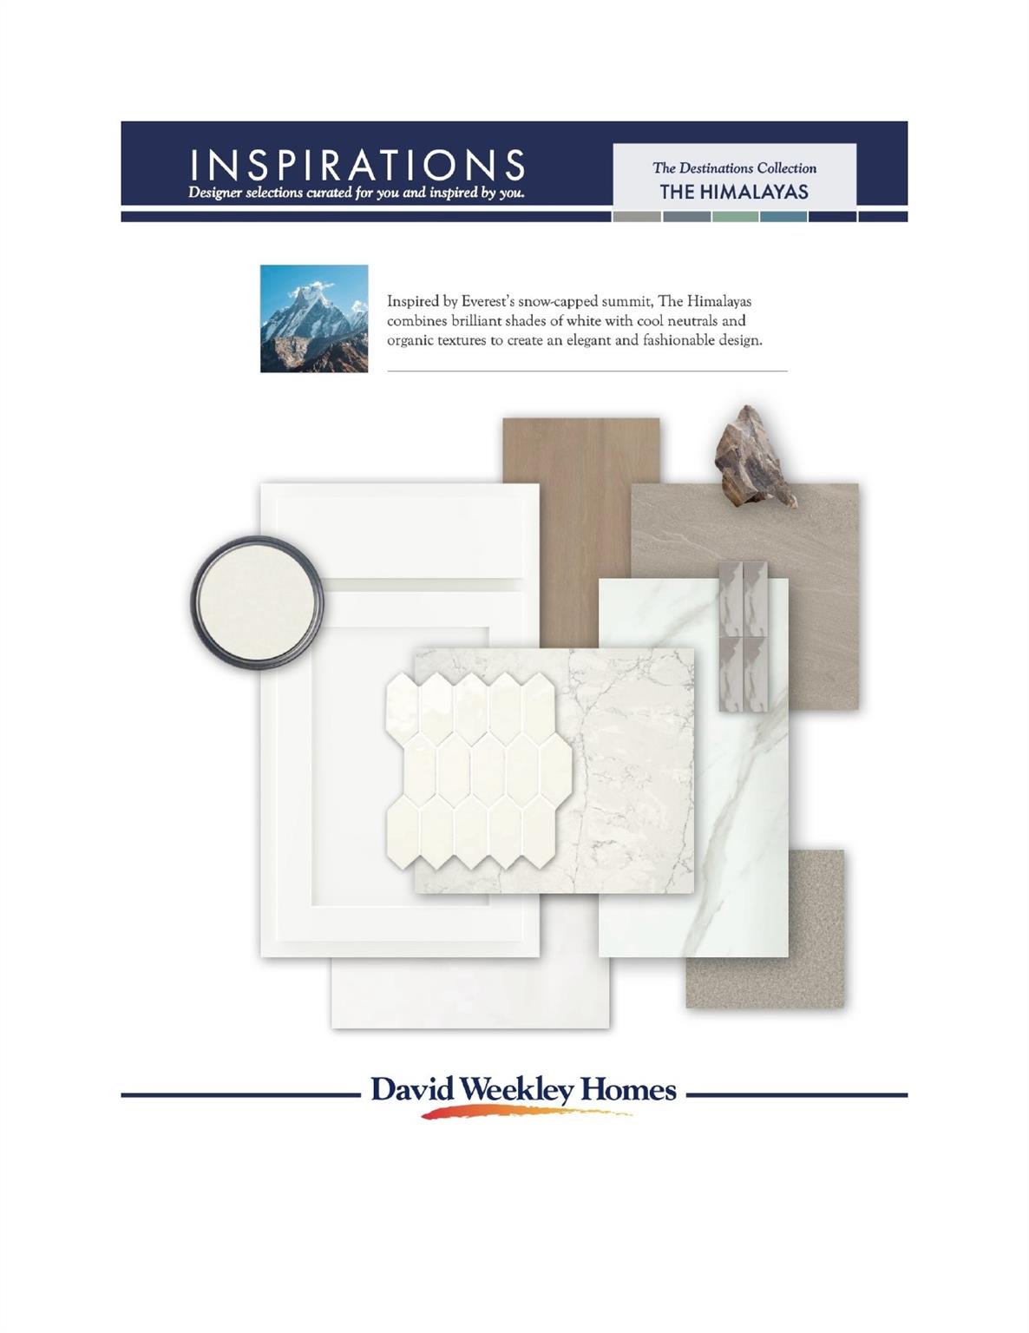
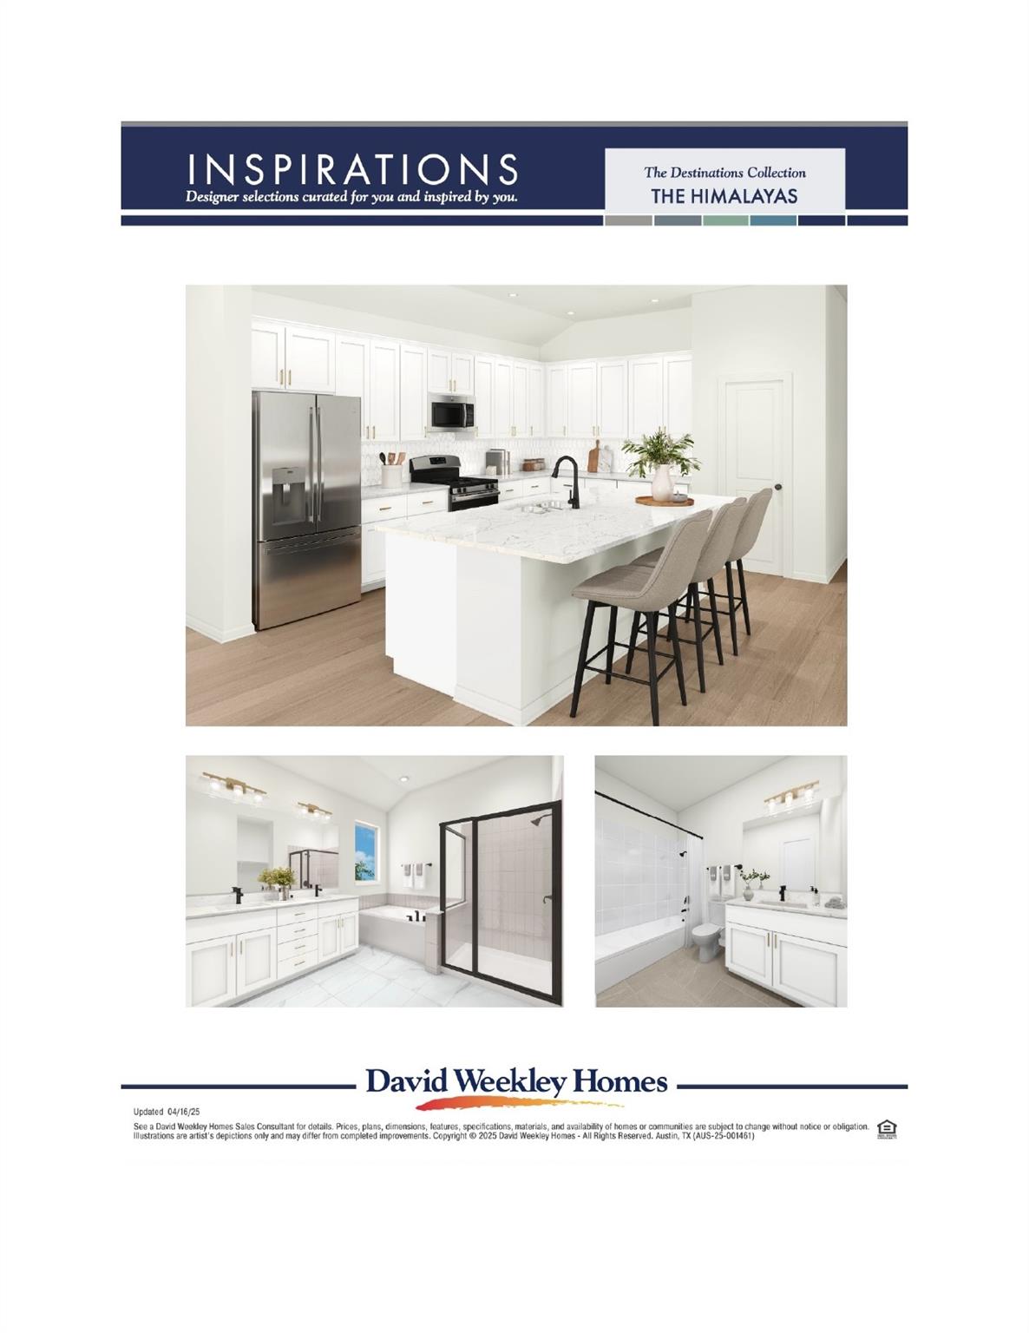
Step into The Blackburn by David Weekley Homes, a beautifully designed 2,172-square-foot, two-story home created with both style and functionality in mind. The first floor offers a spacious open-concept layout where the kitchen, dining area, and family room come together to create an inviting setting for everyday living and entertaining. The kitchen is thoughtfully appointed with built-in appliances, a designer vent hood, generous storage, and plenty of workspace for preparing meals and gathering with friends and family. A covered porch extends the living space outdoors and provides the perfect place to relax at the end of the day. Upstairs, all three bedrooms are conveniently located alongside a versatile game room, giving you an additional space for movie nights, hobbies, a playroom, or a second living area. The Owner’s Retreat offers a comfortable escape, while the upgraded super shower in the Owner’s Bath adds a luxurious touch to your daily routine. The home’s interior design features brilliant shades of white layered with cool neutrals and organic textures, creating a light, refined look that feels fresh, timeless, and welcoming throughout. Located in Nelson Village at Easton Park, The Blackburn offers a wonderful combination of modern design, flexible living spaces, and low-maintenance convenience. Schedule your tour today and see what makes this home such a special place to call your own! Our EnergySaver™ Homes offer peace of mind knowing your new home in Austin is minimizing your environmental footprint while saving energy. A David Weekley EnergySaver home in Austin averages a 60 on the HERS Index. Square Footage is an estimate only; actual construction may vary.
Active
$470,130
Condo/ Townhome/ Apartment
3 bds
2.5 ba

2,172 Sqft

0.08 Acre
3516674
Built in 2027
Easton Park - Nelson Village
1 Dining Areas
Disclaimer: The information contained in this listing has not been verified by David Weekley Homes and should be verified by the buyer.
 Information provided by UnlockMLS
REQUEST MORE INFO
ADDRESS & DIRECTIONS
- Street Address: 1012 Lucinda Williams DR
- City: Austin
- State: Texas
- County: Travis
- Subdivision: Easton Park - Nelson Village
- Directions:
Showings by Appointment Only! Follow Hwy 183 South: Use the left 2 lanes to merge on US -183S Merge onto S Hwy 183 Turn Right onto E William Cannon Dr. Turn left onto Cota Vista Drive Turn right onto Janis Joplin Way Turn right onto Brickell Loop - Model Home Now Open located at 1048 Brickell Loop From San Antonio: Follow I-35 North to Exit towards William Cannon Turn Right on William Cannon Turn Right onto Cota Vista Drive Turn Right onto Janis Joplin Way Turn Right onto Brickell Loop - Model Home Now Open located at 1048 Brickell Loop
PROPERTY FEATURES
General Information
- Property Condition : Under Construction
Heating /Cooling Features
- Cooling: Ceiling Fan(s), Central Air, Electric, ENERGY STAR Qualified Equipment, Exhaust Fan, Zoned
- Heating : Central, ENERGY STAR Qualified Equipment, Natural Gas, Zoned
Interior Features
- Interior Features: Ceiling Fan(s), Cathedral Ceiling(s), Ceiling-High, Double Vanity, Interior Steps, Kitchen Island, Multiple Living Areas, Open Floorplan, Pantry, Recessed Lighting, Soaking Tub, Storage, Walk-In Closet(s), Wired for Data
- Appliances : Dishwasher, Disposal, ENERGY STAR Qualified Appliances, ENERGY STAR Qualified Dishwasher, ENERGY STAR Qualified Water Heater, Exhaust Fan, Gas Range, Microwave, Oven, Stainless Steel Appliance(s), Water Heater, Tankless Water Heater
- Windows Features: Double Pane Windows, ENERGY STAR Qualified Windows, Insulated Windows, Low-Emissivity Windows, Vinyl Windows
- Flooring : Carpet, Tile, Vinyl
- Levels : Two
Parking Features
- Parking Features: Attached, Direct Access, Driveway, Enclosed, Garage, Garage Door Opener, Garage Faces Front, Private
- Parking Total: 4
- 2 Garage Spaces
Construction Features
- Construction Materials: Brick, Frame, Blown-In Insulation, Radiant Barrier, Board & Batten Siding
- Foundation Details: Slab
Utility Information
- Utilities : Cable Available, Electricity Connected, High Speed Internet, Natural Gas Connected, Phone Available, Sewer Available, Underground Utilities, Water Available
- Water Source : MUD
- Sewer Source : MUD
Security Features
- Fencing : Back Yard, Fenced, Full, Wrought Iron
Community Features
- Community Features : Cable Available, Electricity Connected, High Speed Internet, Natural Gas Connected, Phone Available, Sewer Available, Underground Utilities, Water Available
Other Features
- Special Listing Conditions: Standard
- Guest Accommodation Description: Connected
SCHOOLS NEAR 1012 Lucinda Williams DR
- Courtesy of David Weekley Homes, Jimmy Rado
- Property last updated on UnlockMLS : 8/21/2026 9:30:04 PM